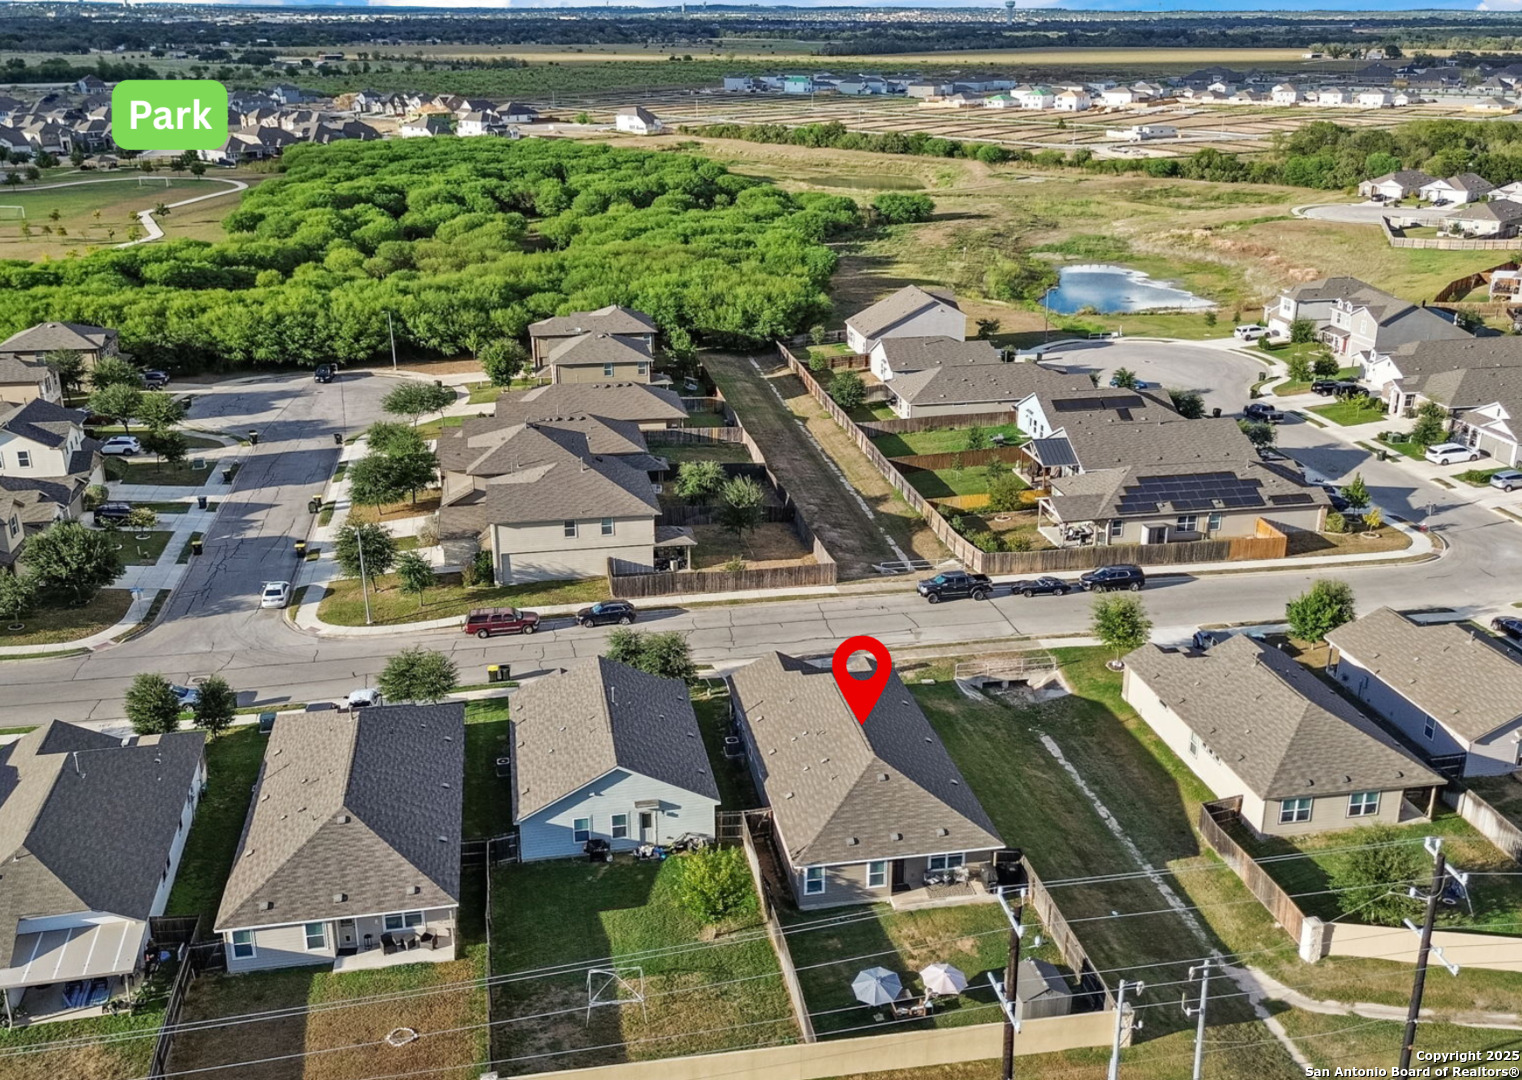
12644 SAVERNE WAY
12644 SAVERNE WAY
12644 SAVERNE WAY
12644 SAVERNE WAY
12644 SAVERNE WAY
12644 SAVERNE WAY
12644 SAVERNE WAY
12644 SAVERNE WAY
12644 SAVERNE WAY
12644 SAVERNE WAY
12644 SAVERNE WAY
12644 SAVERNE WAY
12644 SAVERNE WAY
12644 SAVERNE WAY
12644 SAVERNE WAY
12644 SAVERNE WAY
12644 SAVERNE WAY
12644 SAVERNE WAY
12644 SAVERNE WAY
12644 SAVERNE WAY
12644 SAVERNE WAY
12644 SAVERNE WAY
12644 SAVERNE WAY
12644 SAVERNE WAY
12644 SAVERNE WAY
12644 SAVERNE WAY
12644 SAVERNE WAY
12644 SAVERNE WAY
12644 SAVERNE WAY
12644 SAVERNE WAY
12644 SAVERNE WAY
12644 SAVERNE WAY
12644 SAVERNE WAY
12644 SAVERNE WAY
VIEW PHOTOS
Price Upon Request

12644 SAVERNE WAY

4 Beds 3 Baths 1,904 Sq.Ft. 5,793.48 Sq.Ft.

Description

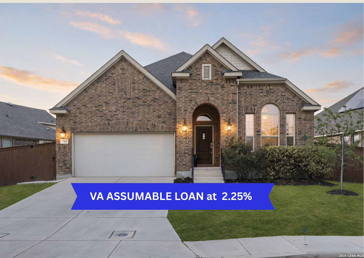
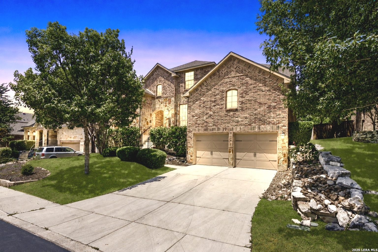
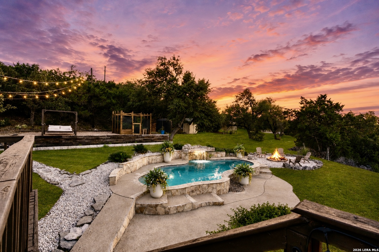
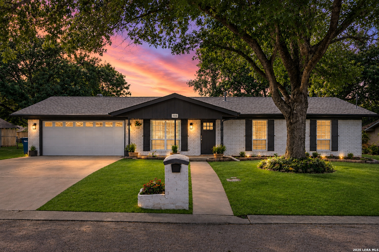
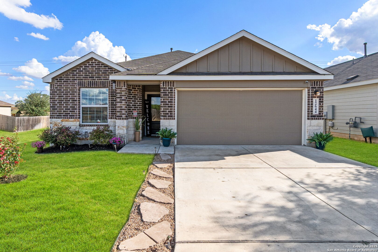
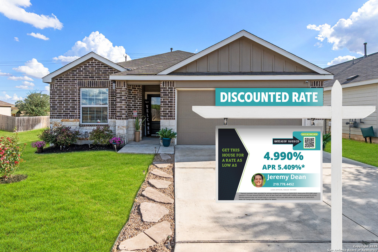
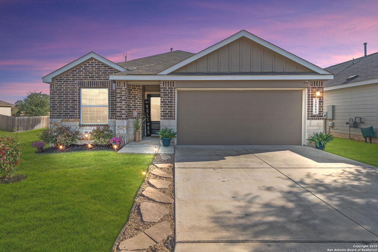
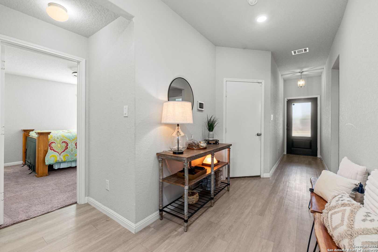
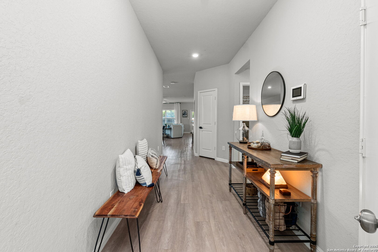
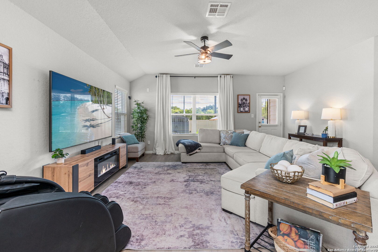
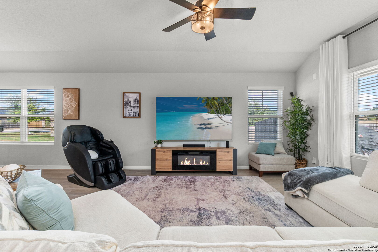
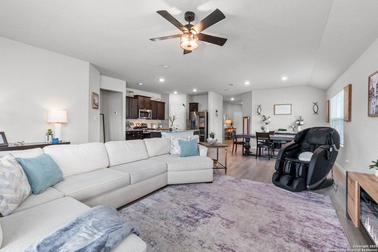
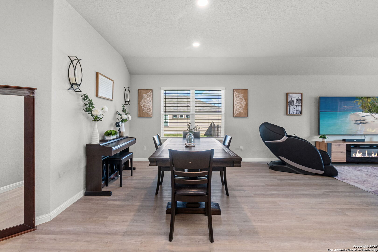
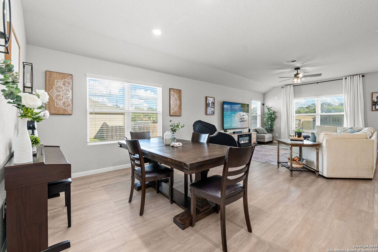
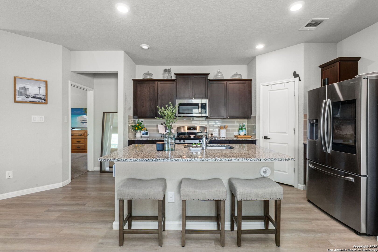
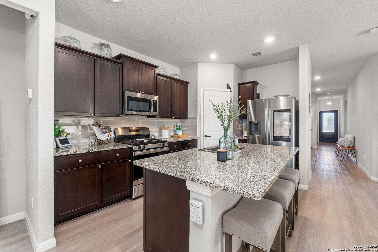
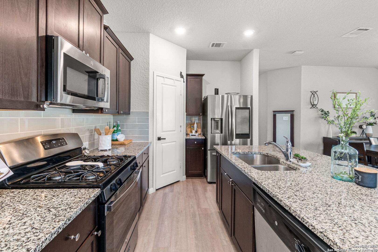
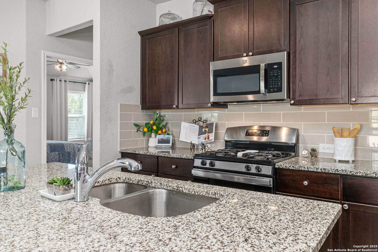
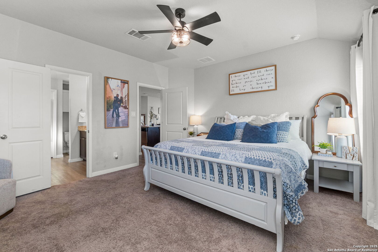
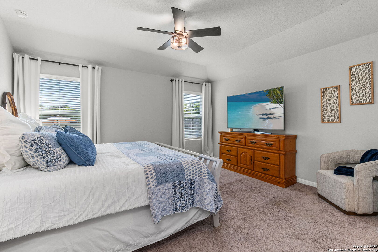
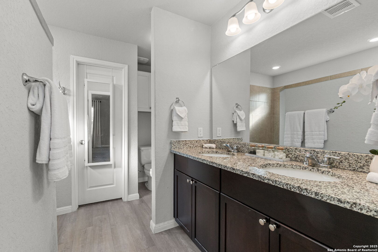
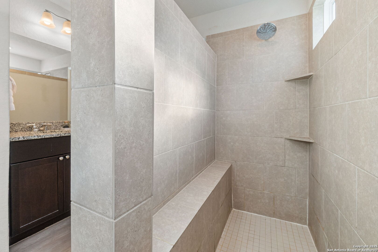
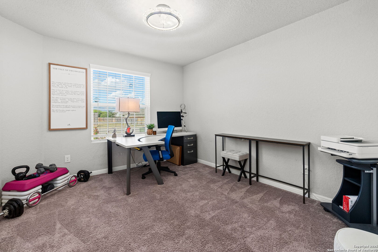
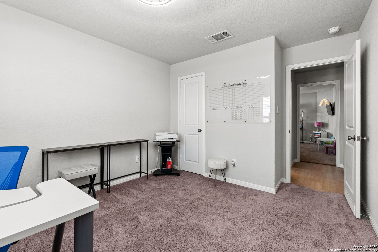
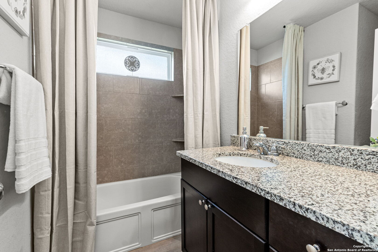
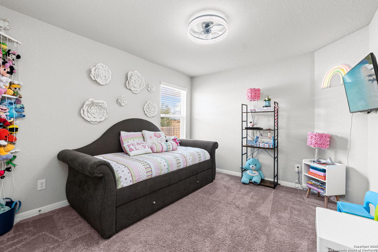
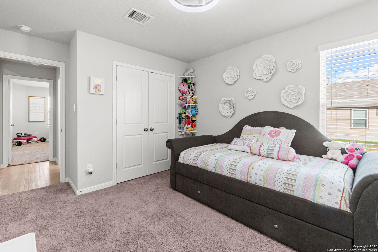
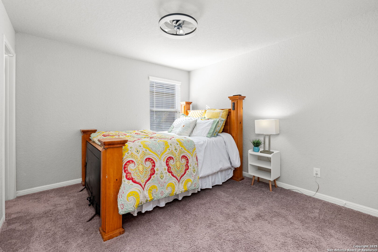
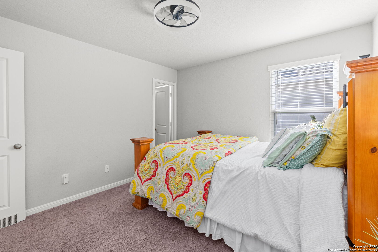
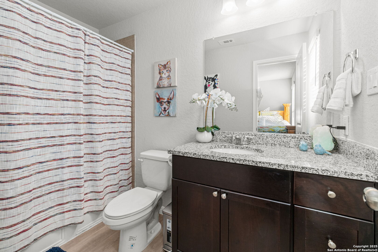
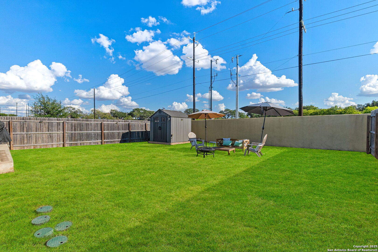
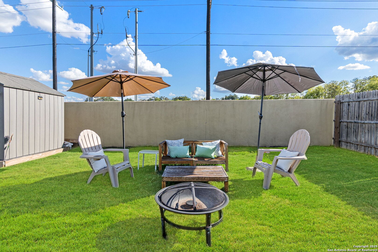
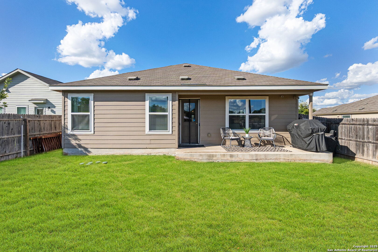
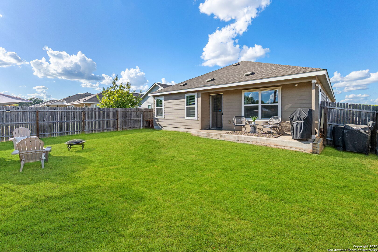
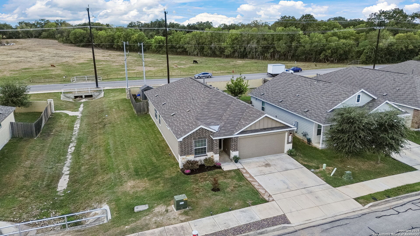
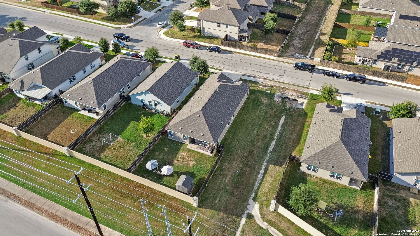
This house comes with a REDUCED RATE as low as 4.990 (APR 5.409) as of 10/3/2025 through List & LockTM. This is a seller paid rate-buydown that reduces the buyer's interest rate and monthly payment. Terms apply, see disclosures for more information. This well-maintained one-story home offers 4 bedrooms and 3 full bathrooms, thoughtfully designed for comfort and flexibility. From the moment you enter, soaring high ceilings and an open layout welcome you, creating a bright and inviting space for everyday living and entertaining. The spacious kitchen is a chef's dream, featuring granite countertops, stainless steel appliances, gas-cooking, ample cabinetry, and a large island with bar seating that flows seamlessly into the living and dining areas. The primary suite feels like a private retreat, complete with dual vanities and a walk-in shower. One of the secondary bedrooms includes its own en suite bathroom, ideal for guests or multigenerational living. Carpeting in the bedrooms adds comfort, and blinds are included throughout. Step outside to a spacious backyard with no direct neighbors behind-perfect for outdoor entertaining, gardening, or simply enjoying the Texas sky. A backyard shed is available to store lawn and garden equipment. Conveniently located near Randolph AFB, with quick access to major highways, shopping, and dining, this property blends function, charm, and location. Truly move-in ready and waiting for its next chapter!

Share Property

Location

12644 SAVERNE WAY, SCHERTZ, TX 78154

Status

Sold

Date Sold

December 10, 2025
Melisa Fitchett

Melisa Fitchett

TITLE

Real Estate Professional | ABR® | GRI | MRP | SRES

Property Amenities

Interior
Fireplace NA
Appliances CLFNS, WSHCN, DRYCN, MCOVN, STVRN, GSCK, DISPL, DSHWR, ICMKR, SMKAL, SSOWN, PRWRD, GARDR, SLCNT
Flooring CRPT, VINYL
Total Bedrooms: 4
Full Bathrooms: 3
Other Interior Features _1 LVAR, EATIN, _2 ETAR, ISLKT, UTINS, _1 FLRL, HGHCL, OPEN, PLDWN, INTRN, ALLBEDSDOWN, WIC
Area & Lot
Total area 1,904 Sq.Ft.
Lot Area 5,793.48 Sq.Ft.
Living area 1,904 Sq.Ft.
MLS® ID 1897250
Year Built 2020
School District SCHERTZ_CIBOLO_UC_ISD
High School CLEMENS
Middle School CORBETT
Elementary School ROSE_GRDN
Architecture Styles _1 STRY
Type Residential
Status Sold
Exterior
Stories 1
Pool NONE
Air conditioning _1 CNTR
Heat type CNTRL
Green Feature TWH, PTHRM, DPWIN, CFANS
Disability Features _2_ACX, _36 IND, DRSWI, DRLVH, LVLOT, _1 STBA, STALL
Water Source WTRSY, SWRSY
Sewer WTRSY, SWRSY
Other Exterior Features PTSLB, CVPAT, PVFNC, SPSYS, DBLPN, STRG
Parking _2 GAR
Lot Features CNTY, LEVEL
Roof COMP
Finance
Price Upon Request

360 Virtual Tour

Take a tour of this property

Selma | Schertz

Work With Melisa

Ready to find your dream home in San Antonio? Partner with Melisa Fitchett, your dedicated Real Estate Agent with an in-depth knowledge of the area and a commitment to providing exceptional service. Whether you're looking for a cozy neighborhood in Timberwood Park or exploring vibrant communities like Bulverde, Spring Branch, Boerne, and the Hill Country, Melisa's keen eye for details ensures a seamless and rewarding real estate experience.