Leave a Message

Thank you for your message. We will be in touch with you shortly.

13130 Hunters Valley
VIEW PHOTOS
Price Upon Request

13130 Hunters Valley

4 Beds 3 Baths 2,557 Sq.Ft. 10,802.88 Sq.Ft.

Description

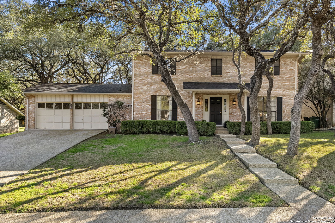
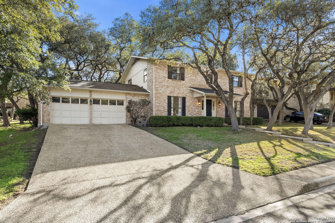
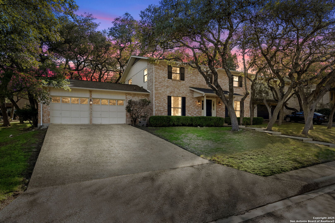
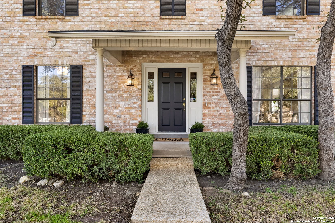
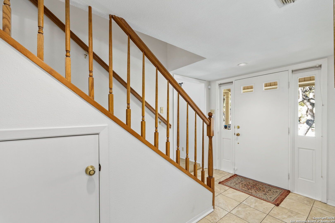
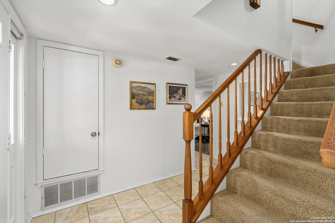
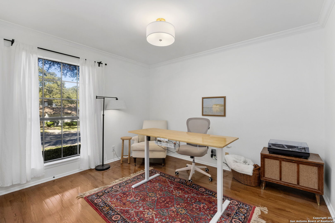
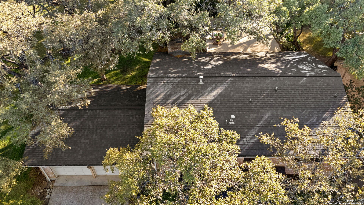
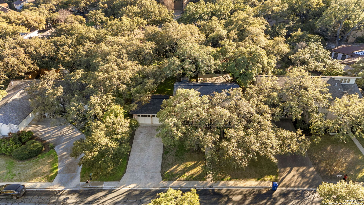
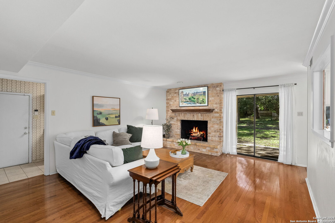
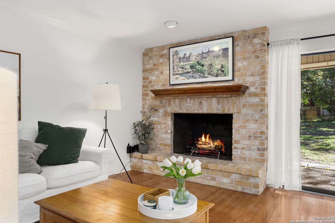
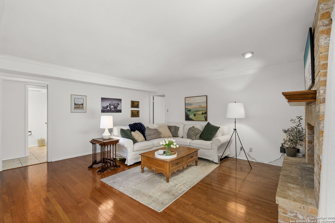
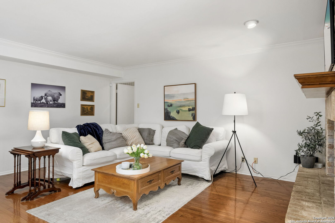
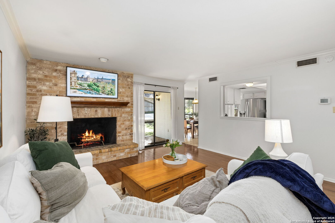
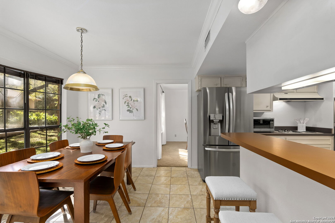
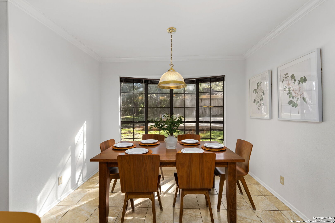
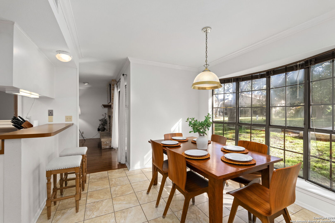
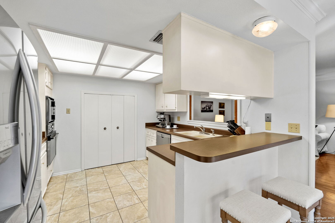
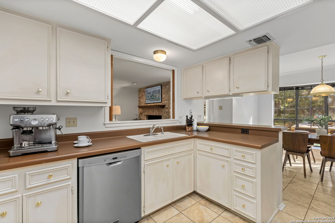
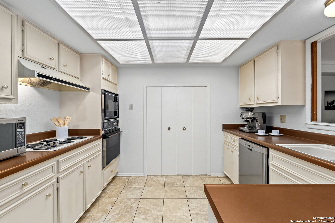
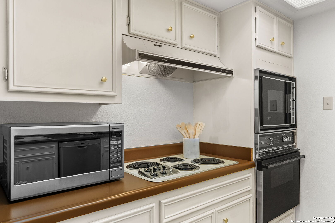
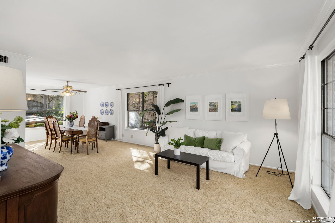
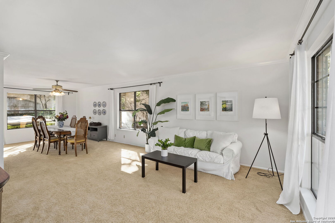
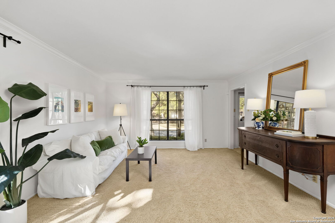
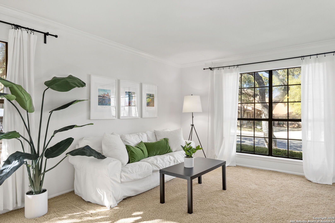
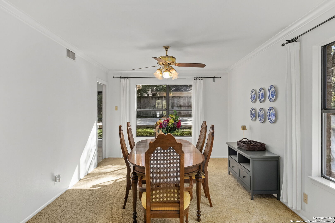
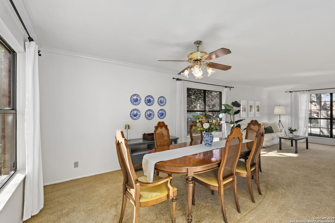
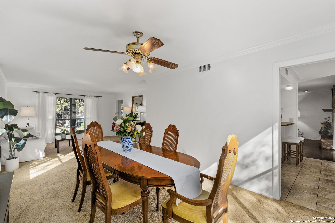
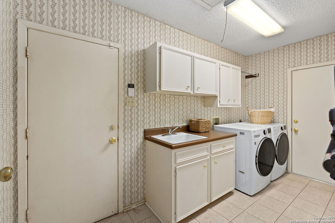
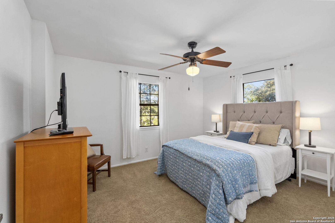
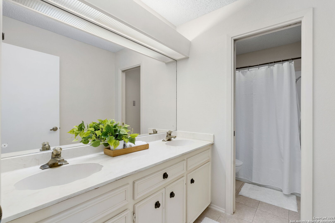
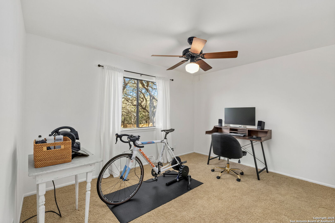
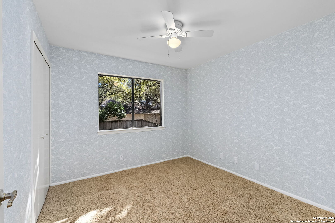
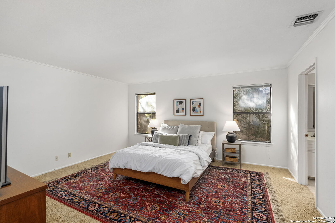
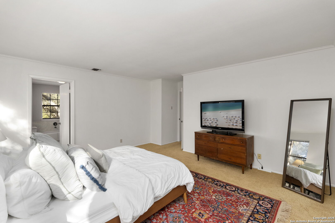
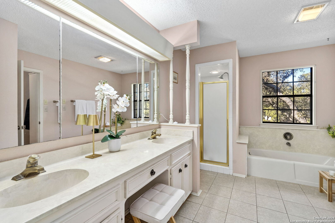
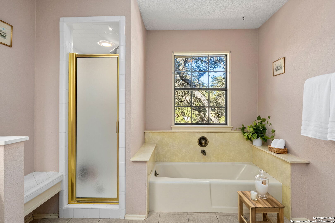
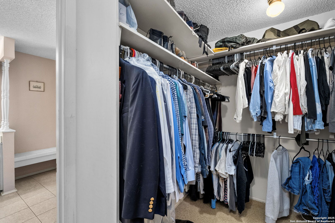
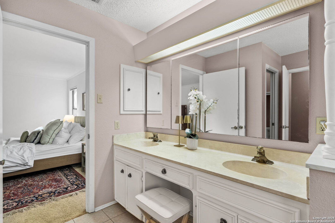
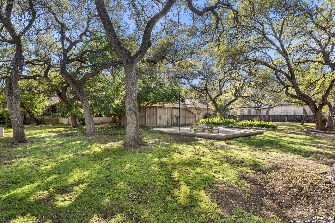
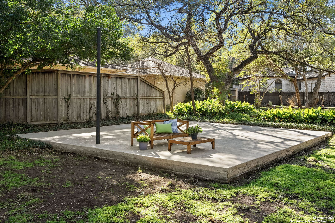
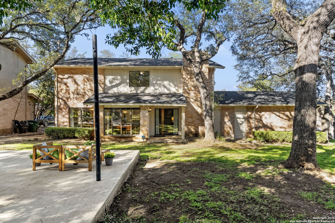
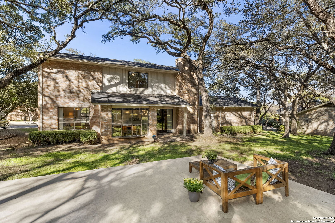
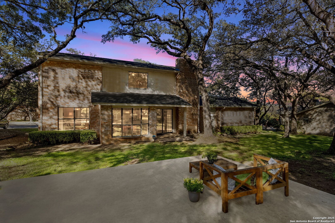
**13130 Hunters Valley** Discover exceptional flexibility in this beautifully designed 4-bedroom custom home in sought-after Hunters Creek. Recently upgraded with two new HVAC systems, this home offers year-round comfort. Enjoy seamless backyard access from the kitchen, utility room, and garage. The downstairs office (or guest suite) features elegant hardwood flooring, as does the inviting family room, where a stately fireplace serves as a warm focal point. The spacious primary suite boasts dual sinks, a separate tub and shower, and a private water closet. Nestled among mature trees, this home provides refreshing shade during the summer months. With a voluntary HOA, enjoy access to a community pool, tennis courts, and more. Welcome home!

Share Property

Location

13130 Hunters Valley, SANANTONIO, TX 78230

Status

Sold

Date Sold

April 14, 2025
Melisa Fitchett

Melisa Fitchett

TITLE

Real Estate Professional | ABR® | GRI | MRP | SRES

Property Amenities

Interior
Fireplace ONE, FAMRM
Appliances CLFNS, CHNDL, WSHCN, DRYCN, STVRN, DISPL, DSHWR, SMKAL, GSWTR, GARDR, PLUMB, CITYGARBAGE
Flooring CRPT, CTILE, WOOD
Total Bedrooms: 4
Half Bathrooms: 1
Full Bathrooms: 2
Other Interior Features _2 LVAR, SPDIN, EATIN, _2 ETAR, BKFST, STUDY, UTINS, CABLE, INTRN, LDYRM, WIC
Area & Lot
Total area 2,557 Sq.Ft.
Lot Area 10,802.88 Sq.Ft.
Living area 2,557 Sq.Ft.
MLS® ID 1845434
Year Built 1979
High School CHURCHILL
Elementary School OAK_MEADOW
Architecture Styles _2 STRY
Type Residential
Status Sold
Exterior
Stories 2
Pool NONE
Air conditioning _2 CNTR
Heat type CNTRL
Green Feature PTHRM, DPWIN, VSH, CFANS
Water Source WTRSY
Sewer WTRSY
Other Exterior Features PTSLB, CVPAT, DBLPN
Parking _2 GAR
Lot Features _5 AC
Roof COMP
Finance
Price Upon Request

360 Virtual Tour

Take a tour of this property

Work With Melisa

Ready to find your dream home in San Antonio? Partner with Melisa Fitchett, your dedicated Real Estate Agent with an in-depth knowledge of the area and a commitment to providing exceptional service. Whether you're looking for a cozy neighborhood in Timberwood Park or exploring vibrant communities like Bulverde, Spring Branch, Boerne, and the Hill Country, Melisa's keen eye for details ensures a seamless and rewarding real estate experience.