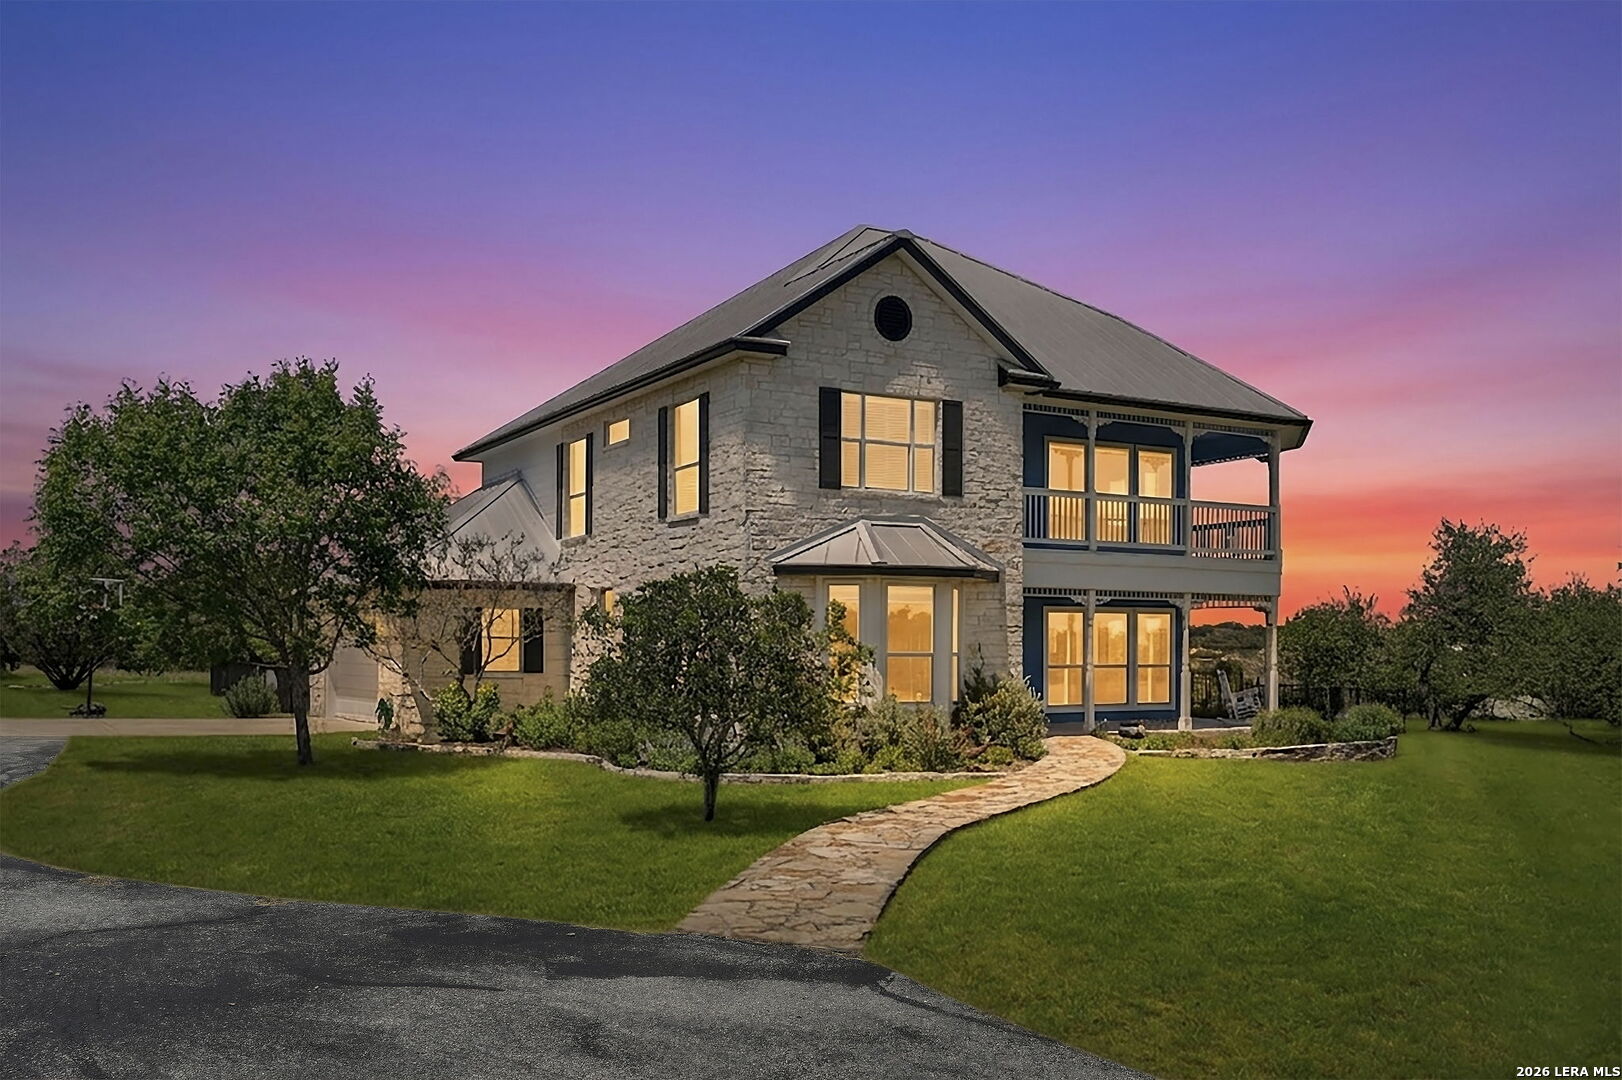
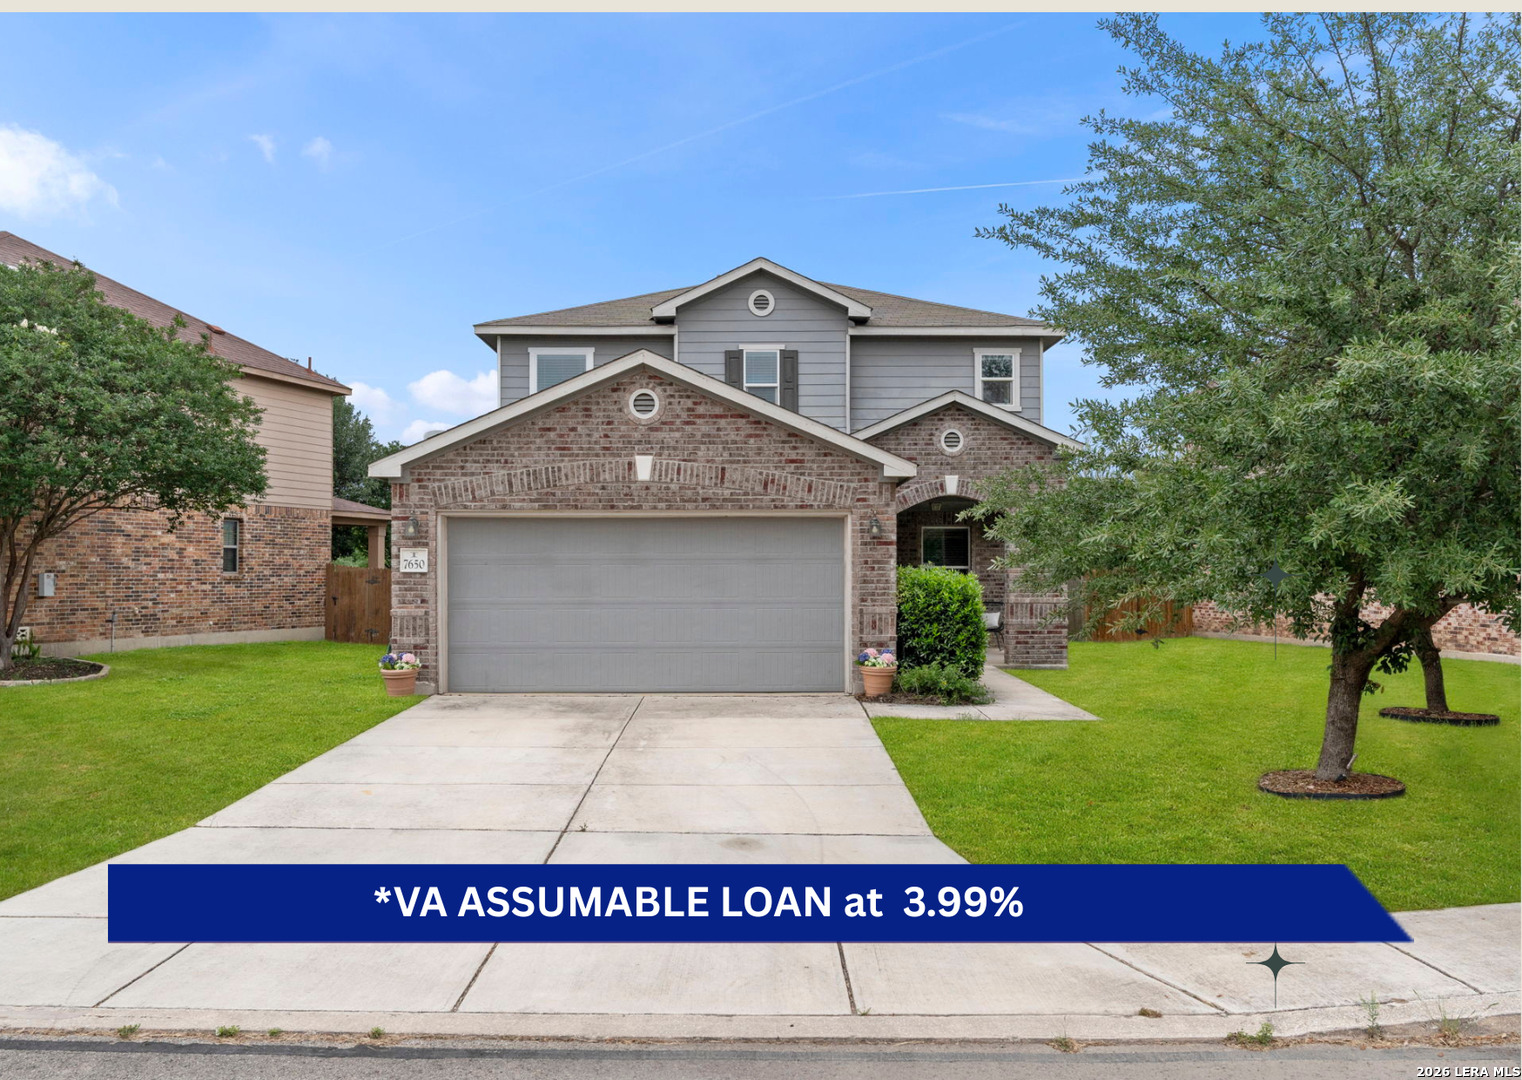
Backyard swimming pool beside a stone-accented home, with a covered patio and turquoise lounge chairs.
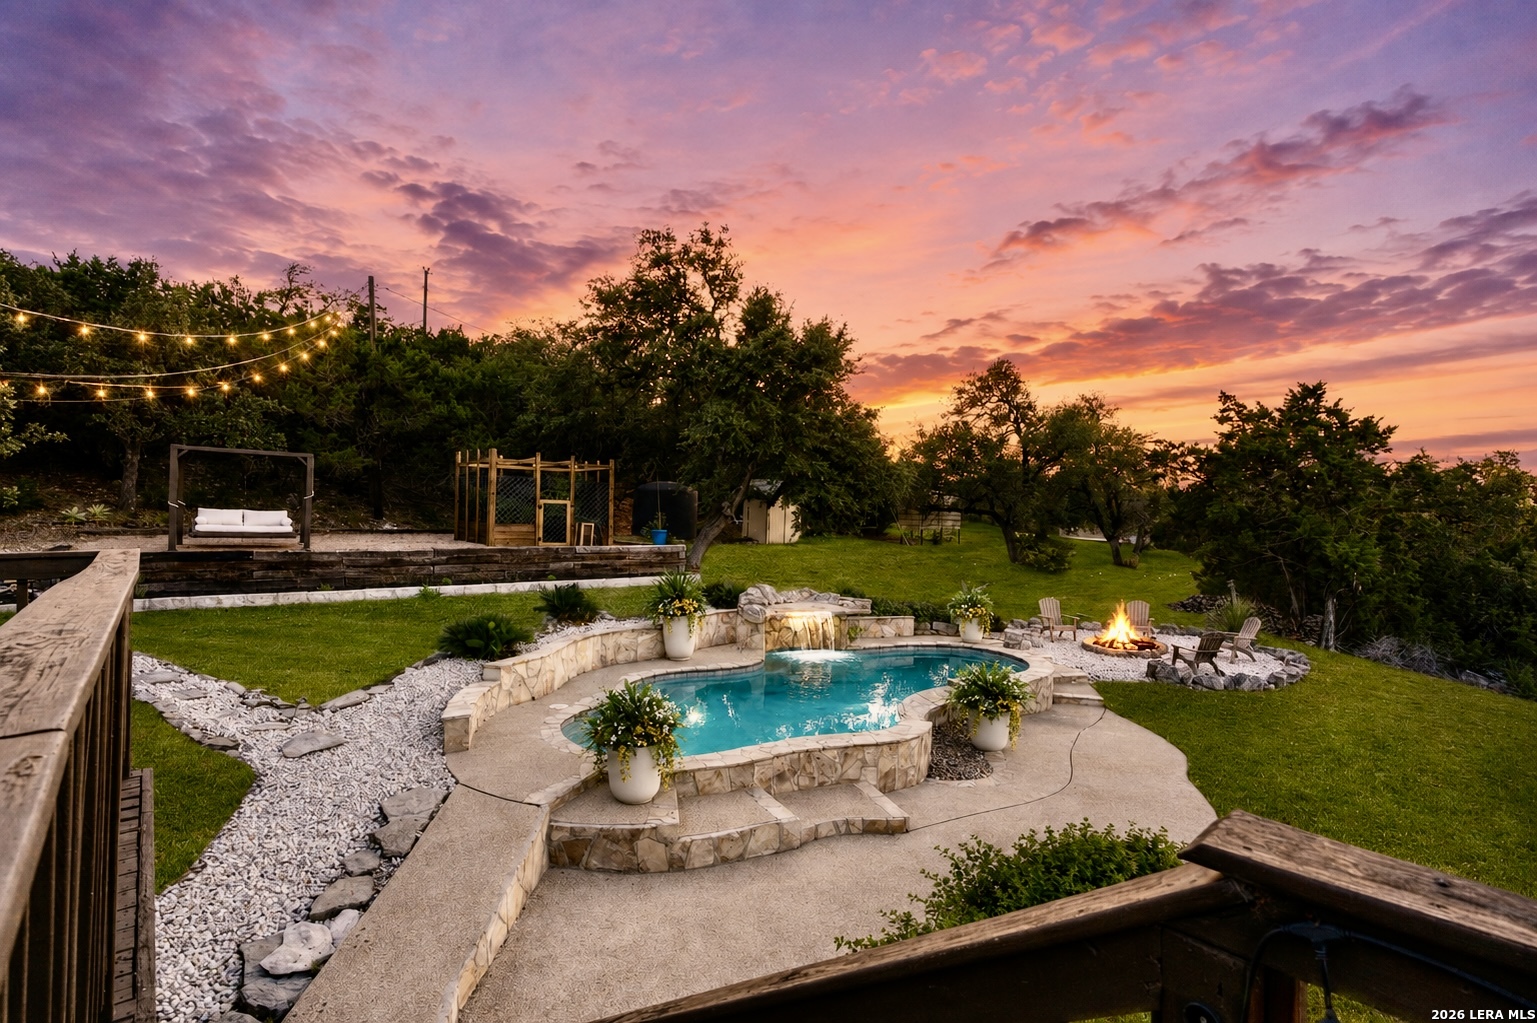
Backyard pool and stone patio with lounge chairs and an outdoor fireplace at dusk.
Stone house with a blue front door, covered porch, and mature trees across the lawn.
Stone single-story home with a blue front door, covered porch, and mature trees at dusk.
Stone-front single-story home with a covered porch, blue front door, and mature trees.
Stone-faced home with a covered porch, white railings, and a bright blue front door with a wreath.
Stone-front entry porch with a bright blue door, wreath, and blue rocking chairs.
Dining room with a glass-top table and dark chairs beside the home's front entry.
Dining room with a glass-top table, dark metal chairs, and a wooden sideboard.
Dining room with a glass-top table, green chairs, chandelier, and tall curtained windows.
Living room with vaulted ceiling, gallery wall, and stone-surround fireplace.
Living room with a tall stone fireplace, vaulted ceiling, skylights, and beige sofas.
Living room with a stone fireplace, built-in shelving, sectional sofa, and colorful area rug.
Living room with a tan sectional, stone fireplace, vaulted ceiling, and dining area beyond.
Kitchen with reddish wood cabinets, stainless-steel range, and a large granite island.
Kitchen with a large stone island, reddish-brown cabinets, and stainless steel appliances.
Kitchen with reddish-brown wood cabinets, granite countertops, and a large oval island.
Kitchen with reddish-brown cabinets, a granite island, stainless steel appliances, and large tile flooring.
Dining area with built-in cabinets, a round table, and a large window.
Kitchen and dining area with a central island, wood cabinets, and a round table beside a large window.
Laundry room with front-loading washer and dryer, stone counters, a sink, and reddish wood cabinets.
Bedroom with a vaulted ceiling, ceiling fan, large windows, and a seating area.
Furnished bedroom with a brass bed, blue-accented bedding, a ceiling fan, and a small sitting area.
Bedroom with a large bed, vaulted ceiling, wood ceiling fan, and built-in cabinetry.
Bathroom with an arched shuttered window, stone tile floor, and white vanity.
Bathroom with a long white vanity, glass shower, tiled soaking tub, and blue towel.
Bedroom with a patterned quilt, orange pillows, and a bench beneath the window.
Furnished bedroom with an orange headboard, turquoise furniture, and a bench at the foot of the bed.
Bathroom with a double vanity and stone countertop, with a bathtub and shower visible through the doorway.
Bedroom with teal walls, a patterned quilt, woven headboard, and large window.
Bedroom with a woven-headboard bed, blue walls, and crossed snowshoes displayed above a chair.
Backyard pool and stone patio beneath a wooden pergola, with orange-cushioned chairs in the foreground.
Covered stone patio with a timber pergola and orange-cushioned seating.
Backyard pool beside a covered patio with outdoor seating and a light-colored stone-and-siding house.
Stone outdoor kitchen with a built-in fireplace and green ceramic grill.
Backyard pool beside a stone patio with covered seating and mature trees.
Backyard pool beside a covered patio with lounge chairs and palm trees.
Backyard with a broad lawn, leafless tree, wooden fence, and detached garage.
Aerial view of a house with a curved backyard pool, patio furniture, and mature trees.
Aerial view of a home with a curved swimming pool and fenced yard.
Aerial view of a home with a gray roof, backyard pool, and surrounding trees.
Aerial view of the home, showing its gray roof, curved driveway, and swimming pool.
Aerial view of a tree-surrounded home with a swimming pool.
VIEW PHOTOS
Price Upon Request

1807 BUCK RIDGE LN

3 Beds 2 Baths 2,258 Sq.Ft. 0.265 Acres

Description

Pride of Ownership is an understatement for this beautifully maintained home. Sellers are the original owners of this charming one-story home located in Heritage Oaks Estates in North Central San Antonio. The house boasts luxurious finishes and outstanding features. As you enter, you are greeted by an excellent dining area that flows into the main living space. The living room is spacious, featuring a gorgeous stone fireplace, custom built-in shelving, and two skylights that allow natural light to pour in. The grand kitchen is fit for any home chef, complete with a large kitchen island, top-of-the-line stainless steel appliances, a gourmet six-burner gas stove with convection oven plus a second wall oven, microwave and built-in warmer. The kitchen and breakfast nook offers an abundance of gorgeous custom cabinetry including a desk/command center. The large utility room can be found directly past the kitchen, equipped with a sink, extra cabinetry storage space and washer & dryer convey. The primary bedroom is another luxurious space with a built-in desk and lavish en suite bath with dual vanities and a large walk-in shower. Two secondary bedrooms complete this home, providing ample space for all your personal touches. Outdoors, you'll find a saltwater pool oasis complete with a gorgeous outdoor kitchen. Everything in this outdoor kitchen stays, and the cooktop is powered with natural gas. The backyard is fabulously landscaped, making this space ideal for enjoying summer nights and pool parties with guests. The outdoor shed stays and includes pool equipment, pool toys, including the pool volleyball net. Overall, this fantastic home is perfect for those who enjoy luxurious living and outdoor entertaining. A list of improvements and sellers' pre-listing inspection available upon requests. To get a glimpse of this home, schedule a viewing today!

Share Property

Location

1807 BUCK RIDGE LN, San Antonio, TX 78232-4950

Status

Sold
Melisa Fitchett

Melisa Fitchett

TITLE

Real Estate Professional | ABR® | GRI | MRP | SRES

Property Amenities

Interior
Total Bedrooms: 3
Full Bathrooms: 2
Other Interior Features One Living Area, Separate Dining Room, Eat-In Kitchen, Two Eating Areas, Island Kitchen, Utility Room Inside, High Ceilings, Skylights
Area & Lot
Lot Area 0.265 Acres
Living area 2,258 Sq.Ft.
MLS® ID 1667514
Year Built 1991
School District North East I.S.D
High School Churchill
Middle School Bradley
Elementary School Coker
Architecture Styles One Story
Type Residential
Status Sold
Exterior
Pool In Ground Pool, Pools Sweep
Air conditioning One Central
Heat type Central
Water Source SAWS
Sewer Water System
Other Exterior Features Patio Slab, Covered Patio, Bar-B-Que Pit/Grill, Gas Grill, Privacy Fence, Sprinkler System, Storm Windows, Double Pane Windows, Storage Building/Shed, Special Yard Lighting, Mature Trees, Outdoor Kitchen
Roof Composition
Finance
Price Upon Request

Work With Melisa

Ready to find your dream home in San Antonio? Partner with Melisa Fitchett, your dedicated Real Estate Agent with an in-depth knowledge of the area and a commitment to providing exceptional service. Whether you're looking for a cozy neighborhood in Timberwood Park or exploring vibrant communities like Bulverde, Spring Branch, Boerne, and the Hill Country, Melisa's keen eye for details ensures a seamless and rewarding real estate experience.