20437 Wild Springs
20437 Wild Springs
20437 Wild Springs
20437 Wild Springs
20437 Wild Springs
20437 Wild Springs
20437 Wild Springs
20437 Wild Springs
20437 Wild Springs
20437 Wild Springs
20437 Wild Springs
20437 Wild Springs
20437 Wild Springs
20437 Wild Springs
20437 Wild Springs
20437 Wild Springs
20437 Wild Springs
20437 Wild Springs
20437 Wild Springs
20437 Wild Springs
20437 Wild Springs
20437 Wild Springs
20437 Wild Springs
20437 Wild Springs
20437 Wild Springs
20437 Wild Springs
20437 Wild Springs
20437 Wild Springs
20437 Wild Springs
20437 Wild Springs
20437 Wild Springs
20437 Wild Springs
20437 Wild Springs
VIEW PHOTOS
Price Upon Request

20437 Wild Springs

4 Beds 2 Baths 2,345 Sq.Ft. 8,450.64 Sq.Ft.

Description

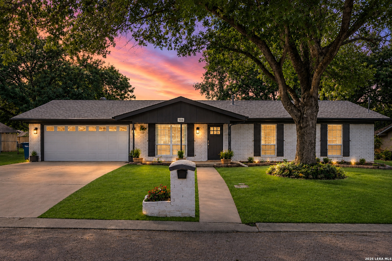
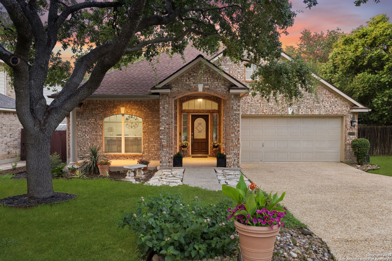
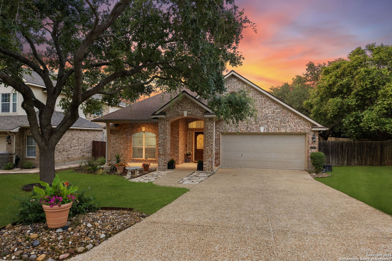
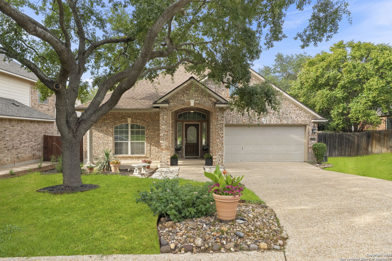
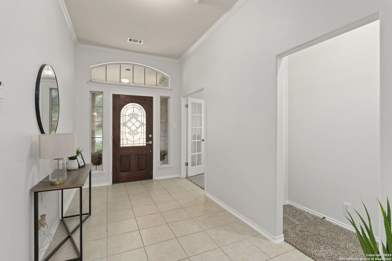
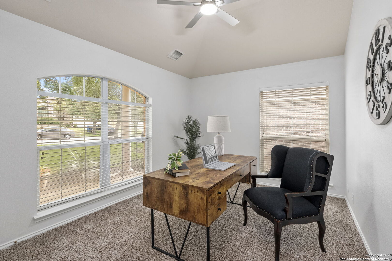
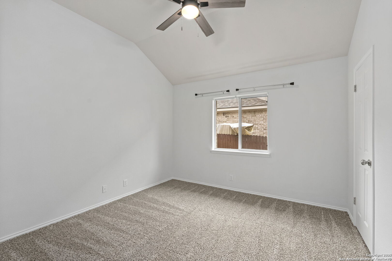
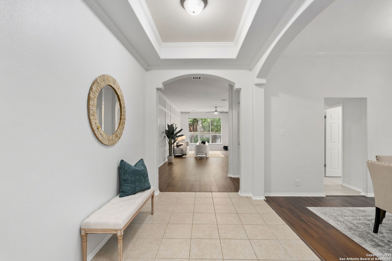
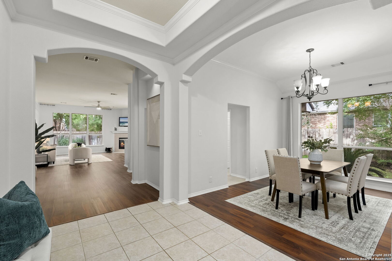
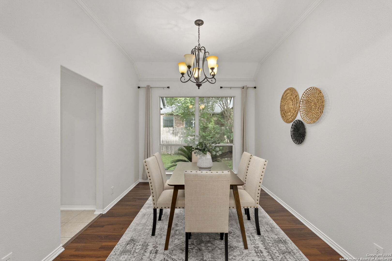
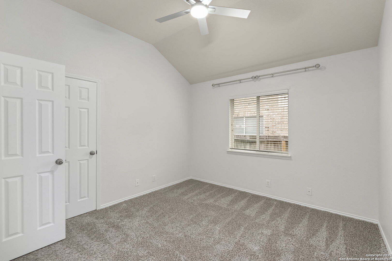
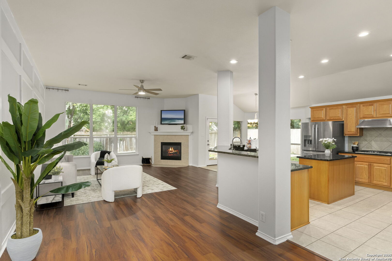
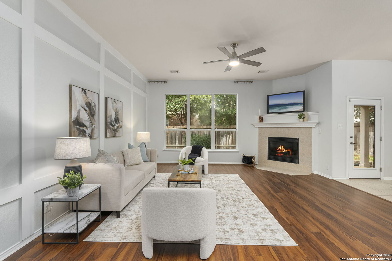
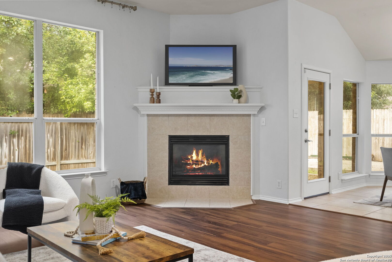
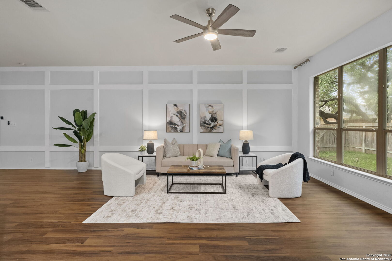
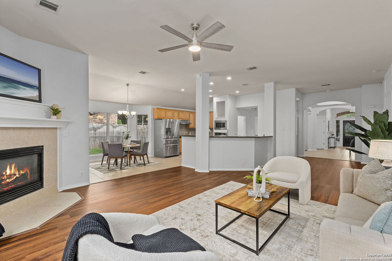
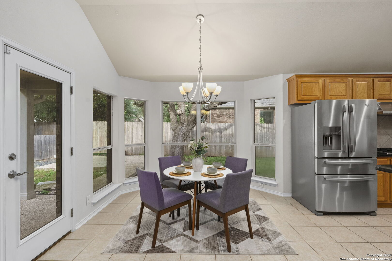
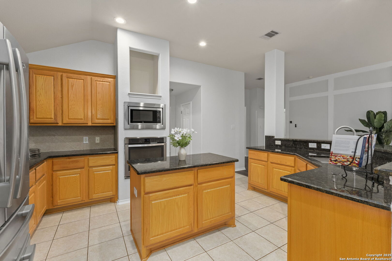
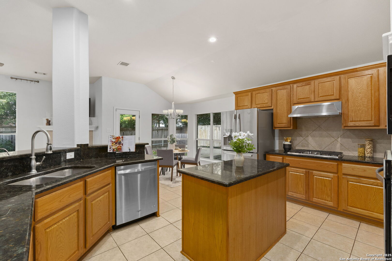
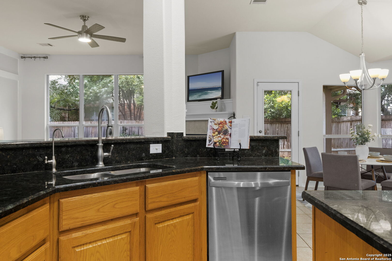
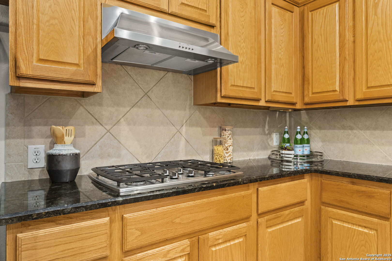
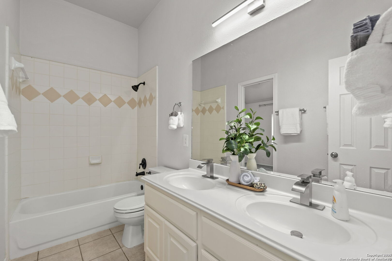
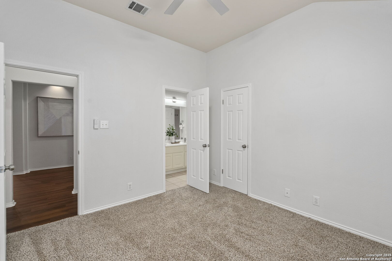
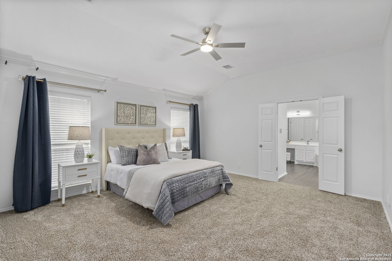
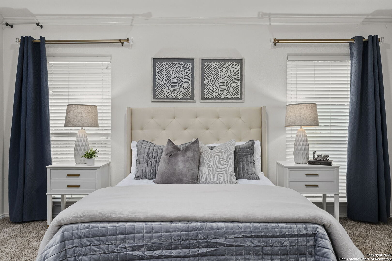
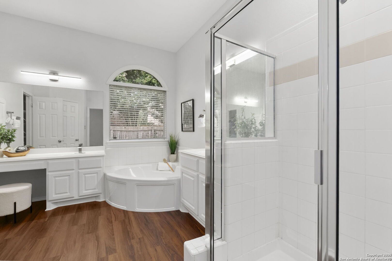
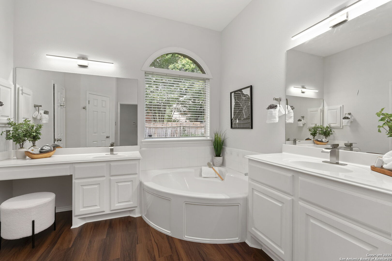
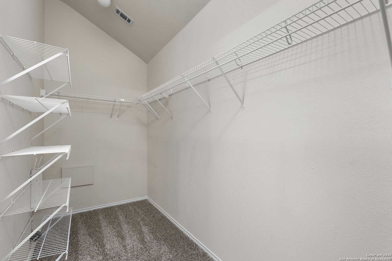
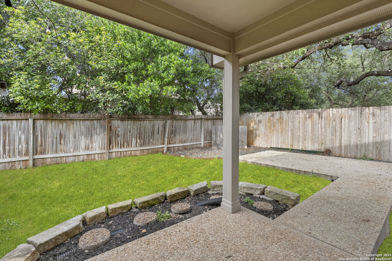
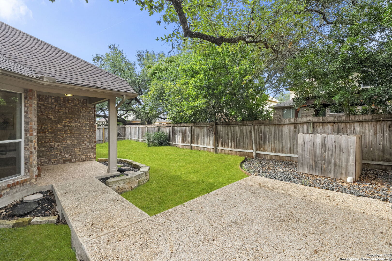
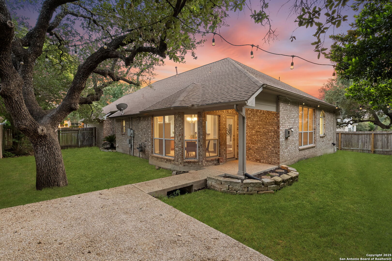
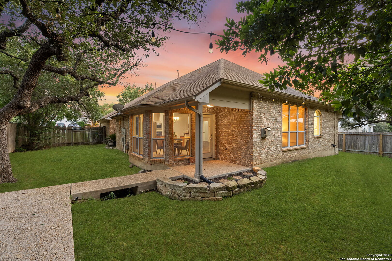
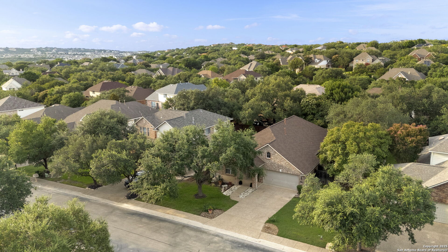
Beautifully refreshed and move-in ready in the gated community of Village on the Glen at Big Springs! This 4-bedroom, 2-bathroom home offers thoughtful updates and a flexible floor plan. Step inside to find gorgeous wood-look luxury vinyl plank flooring in the living and dining areas, fresh interior paint, and new carpet in the bedrooms and flex room. The versatile flex room at the entry includes a closet and can easily serve as a home office or guest bedroom. The open kitchen features ample counter space, a central island, stainless steel appliances, and a gas cooktop - perfect for cooking and entertaining. The inviting living room with a cozy fireplace and a bay-window breakfast nook overlooks the private backyard with a concrete patio and mature shade tree. The spacious primary suite offers a peaceful retreat with a garden tub, separate shower, and dual vanities. One secondary bedroom has an en suite bath, ideal for guests, while two additional bedrooms provide generous closet space. Located just off Hwy 281 near top-rated NEISD schools, shopping, dining, and everyday conveniences. Don't miss this updated home in a prime Stone Oak location - schedule your showing today!

Share Property

Location

20437 Wild Springs, SANANTONIO, TX 78258

Status

Sold

Date Sold

November 3, 2025
Melisa Fitchett

Melisa Fitchett

TITLE

Real Estate Professional | ABR® | GRI | MRP | SRES

Property Amenities

Interior
Fireplace ONE, LIVRM, LGINC, GAS
Appliances CLFNS, CHNDL, WSHCN, DRYCN, BIOVN, MCOVN, STVRN, GSCK, DISPL, DSHWR, ICMKR, GARDR, PLUMB
Flooring CRPT, CTILE, OTHER
Total Bedrooms: 4
Full Bathrooms: 2
Other Interior Features _1 LVAR, SPDIN, EATIN, ISLKT, BKFST, WLKIN, UTINS, _1 FLRL, HGHCL, ALLBEDSDOWN
Area & Lot
Total area 2,345 Sq.Ft.
Lot Area 8,450.64 Sq.Ft.
Living area 2,345 Sq.Ft.
MLS® ID 1883518
Year Built 2002
Elementary School LAS_LOMAS
Architecture Styles _1 STRY
Type Residential
Status Sold
Exterior
Stories 1
Pool NONE
Air conditioning _1 CNTR
Heat type _1 UNIT
Green Feature PTHRM, DPWIN, CFANS
Disability Features _2_ACX, INTDR, _36 IND, _1 STBA, _1 STBD
Water Source WTRSY, SWRSY
Sewer WTRSY, SWRSY
Other Exterior Features PTSLB, CVPAT, PVFNC, DBLPN, GTTRS, TREES
Parking _2 GAR, ATT
Roof COMP
Finance
Price Upon Request

360 Virtual Tour

Take a tour of this property

Work With Melisa

Ready to find your dream home in San Antonio? Partner with Melisa Fitchett, your dedicated Real Estate Agent with an in-depth knowledge of the area and a commitment to providing exceptional service. Whether you're looking for a cozy neighborhood in Timberwood Park or exploring vibrant communities like Bulverde, Spring Branch, Boerne, and the Hill Country, Melisa's keen eye for details ensures a seamless and rewarding real estate experience.