Leave a Message

Thank you for your message. We will be in touch with you shortly.

2123 KERRISDALE DR
2123 KERRISDALE DR
2123 KERRISDALE DR
2123 KERRISDALE DR
2123 KERRISDALE DR
2123 KERRISDALE DR
2123 KERRISDALE DR
2123 KERRISDALE DR
2123 KERRISDALE DR
2123 KERRISDALE DR
2123 KERRISDALE DR
2123 KERRISDALE DR
2123 KERRISDALE DR
2123 KERRISDALE DR
2123 KERRISDALE DR
2123 KERRISDALE DR
2123 KERRISDALE DR
2123 KERRISDALE DR
2123 KERRISDALE DR
2123 KERRISDALE DR
2123 KERRISDALE DR
2123 KERRISDALE DR
2123 KERRISDALE DR
2123 KERRISDALE DR
2123 KERRISDALE DR
2123 KERRISDALE DR
2123 KERRISDALE DR
2123 KERRISDALE DR
2123 KERRISDALE DR
2123 KERRISDALE DR
2123 KERRISDALE DR
2123 KERRISDALE DR
2123 KERRISDALE DR
2123 KERRISDALE DR
2123 KERRISDALE DR
2123 KERRISDALE DR
2123 KERRISDALE DR
2123 KERRISDALE DR
2123 KERRISDALE DR
2123 KERRISDALE DR
2123 KERRISDALE DR
2123 KERRISDALE DR
2123 KERRISDALE DR
2123 KERRISDALE DR
2123 KERRISDALE DR
VIEW PHOTOS
Price Upon Request

2123 KERRISDALE DR

3 Beds 4 Baths 3,024 Sq.Ft. 0.28 Acres

Description

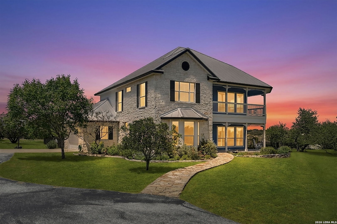
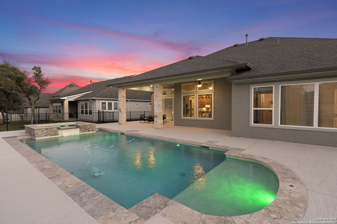
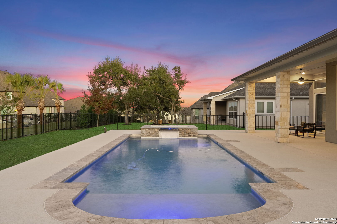
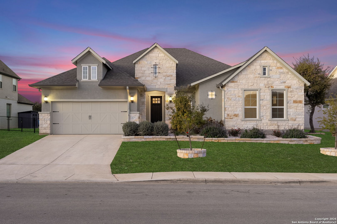
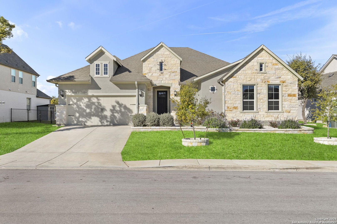
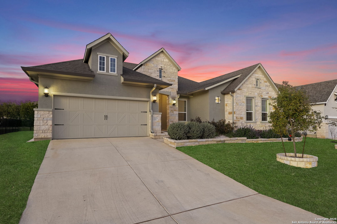
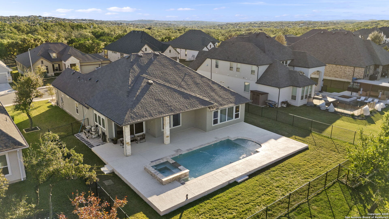
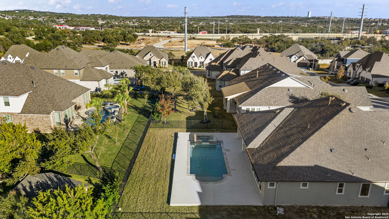
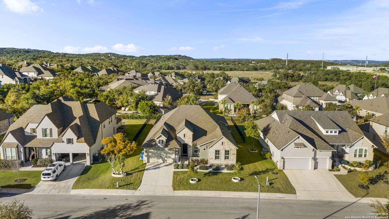
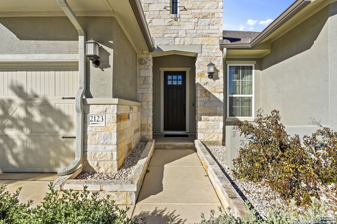
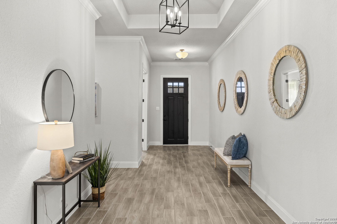
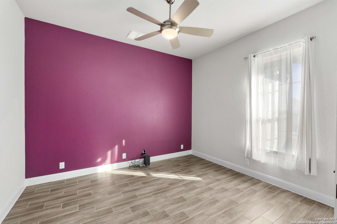
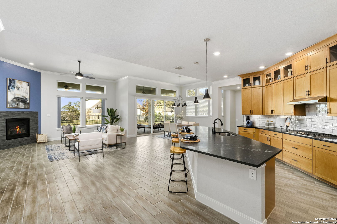
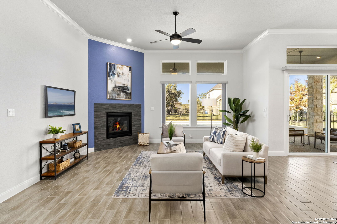
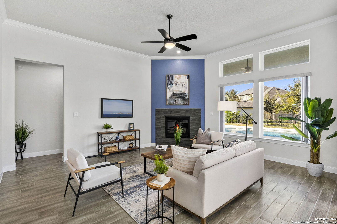
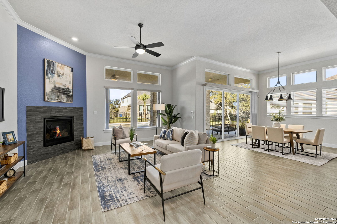
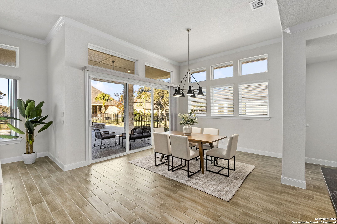
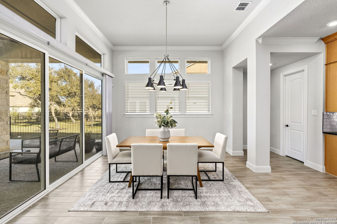
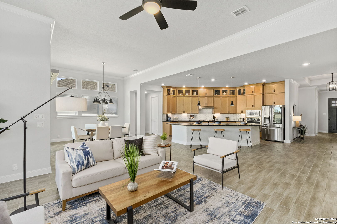
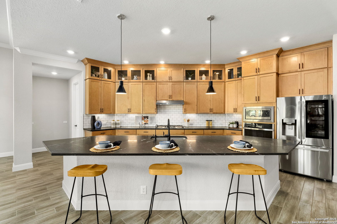
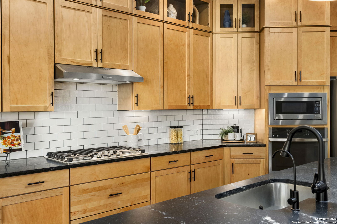
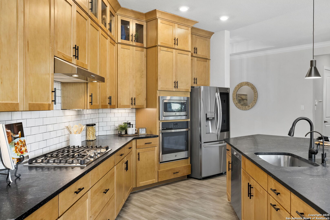
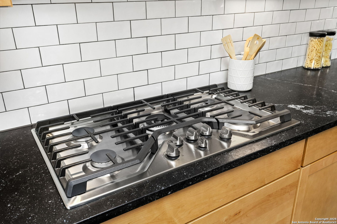
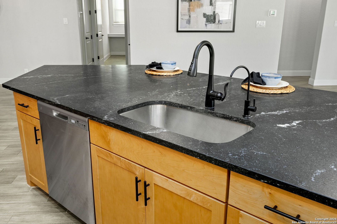
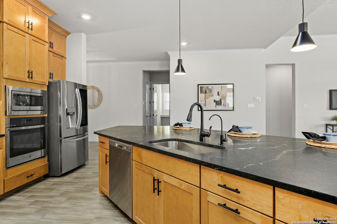
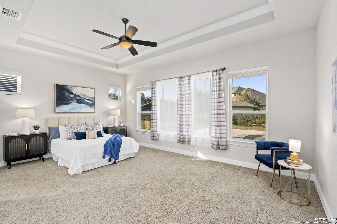
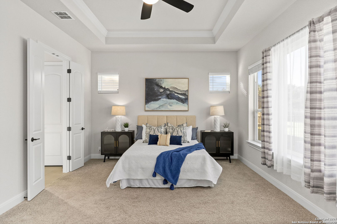
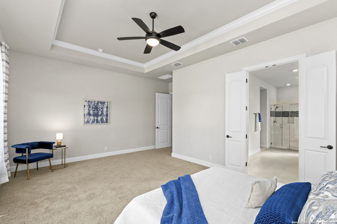
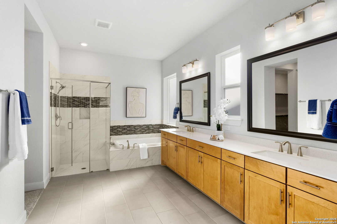
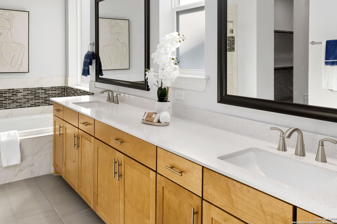
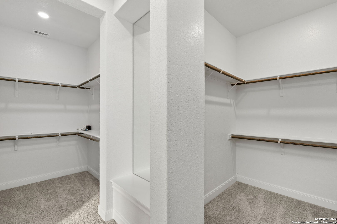
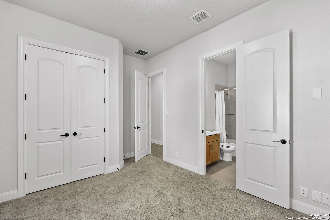
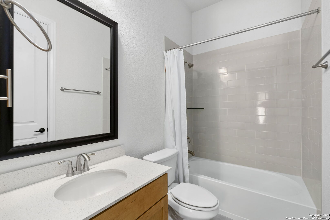
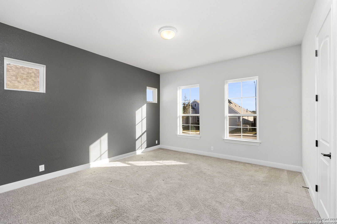
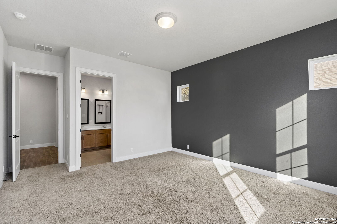
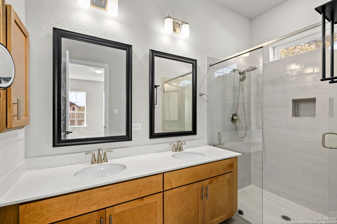
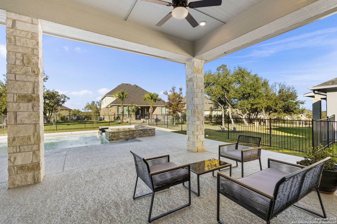
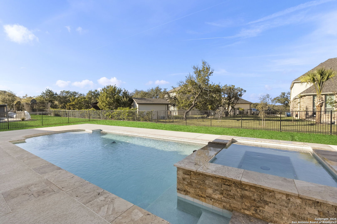
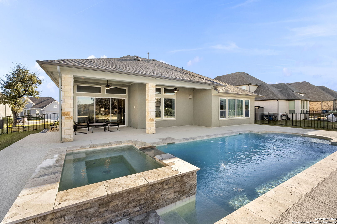
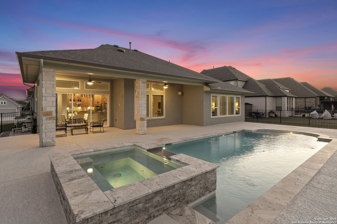
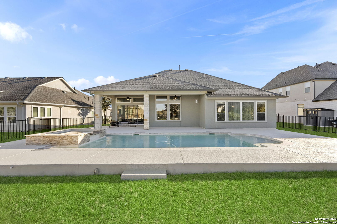
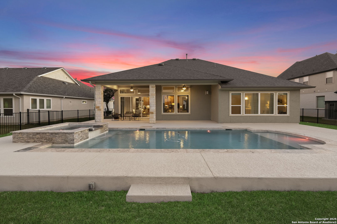
Luxury Living awaits within the gated Royal Oaks Estates! This stunning 3-bedroom, 3.5-bathroom, with study and 4-car garage David Weekley home offers a perfect blend of elegance and comfort. The beautifully landscaped front yard with limestone accents creates exceptional curb appeal, hinting at the superior design inside. Step into a bright and spacious interior with an open layout ideal for both daily living and entertaining. The chef's kitchen is a standout feature, boasting stainless steel appliances, a grand island with bar seating, an inlay gas stovetop, and custom wood cabinetry. The living area, complete with a cozy fireplace, flows effortlessly into the dining space and beyond. The primary bedroom is a true retreat, featuring tray ceilings, grand windows, and a spa-like en suite bathroom with a beautifully crafted vanity, dual walk-in closets, and a luxurious shower and separate tub. Spacious secondary bedrooms ensure comfort for loved ones or guests. Step outside to your private backyard oasis, complete with a shimmering saltwater pool, hot tub and concrete patio, perfect for hosting gatherings or enjoying quiet Texas evenings. Located north on 281, this home offers easy access to shopping, dining, and top-rated schools. Experience the best of luxury living in this stunning Royal Oaks Estates property-schedule your private showing today!

Share Property

Location

2123 KERRISDALE DR, SANANTONIO, TX 78260-4425

Status

Sold

Date Sold

April 9, 2025
Melisa Fitchett

Melisa Fitchett

TITLE

Real Estate Professional | ABR® | GRI | MRP | SRES

Property Amenities

Interior
Fireplace ONE, LIVRM
Appliances CLFNS, CHNDL, WSHCN, DRYCN, MCOVN, GSCK, DISPL, DSHWR, ICMKR, SFOWN, SSOWN, GSWTR, GARDR, PLUMB, CUSTOMCABINETS, PRIVATEGARBAGE
Flooring CRPT, CTILE
Total Bedrooms: 3
Half Bathrooms: 1
Full Bathrooms: 3
Other Interior Features _1 LVAR, SPDIN, EATIN, _2 ETAR, ISLKT, WLKIN, STUDY, UTINS, _1 FLRL, HGHCL, OPEN, PLDWN, INTRN, WIC
Area & Lot
Total area 3,024 Sq.Ft.
Lot Area 0.28 Acres
Living area 3,024 Sq.Ft.
MLS® ID 1829008
Year Built 2021
School District COMAL
Elementary School KENDRRNCHELEM
Architecture Styles _1 STRY
Type Residential
Status Sold
Exterior
Stories 1
Pool INGRN, PLSWP
Air conditioning _1 CNTR
Heat type CNTRL
Green Feature SEERAC, PTHRM, DPWIN, VSH, CFANS
Disability Features _2_ACX, EXTDR, _36 IND, NOSTR, _1 STBA, _1 STBD
Water Source WTRSY
Sewer WTRSY
Other Exterior Features CVPAT, WRGHT, SPSYS, DBLPN
Parking _4_GAR, ATT, TANDEM
Lot Features _5 AC
Roof COMP
Finance
Price Upon Request

360 Virtual Tour

Take a tour of this property

Work With Melisa

Ready to find your dream home in San Antonio? Partner with Melisa Fitchett, your dedicated Real Estate Agent with an in-depth knowledge of the area and a commitment to providing exceptional service. Whether you're looking for a cozy neighborhood in Timberwood Park or exploring vibrant communities like Bulverde, Spring Branch, Boerne, and the Hill Country, Melisa's keen eye for details ensures a seamless and rewarding real estate experience.