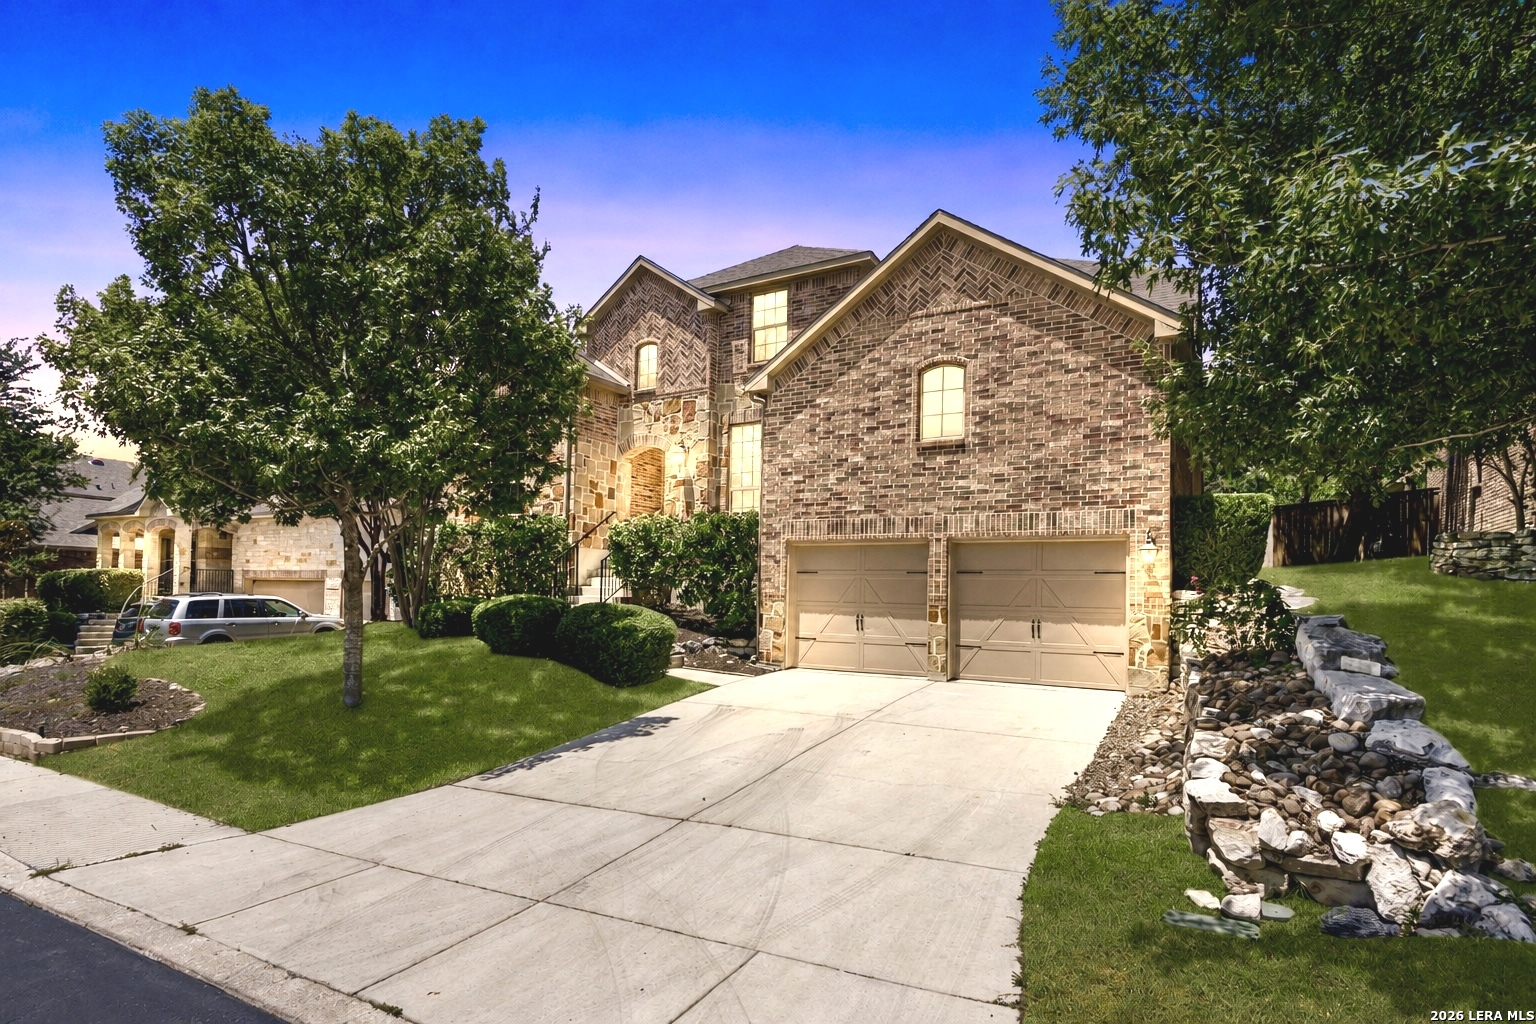
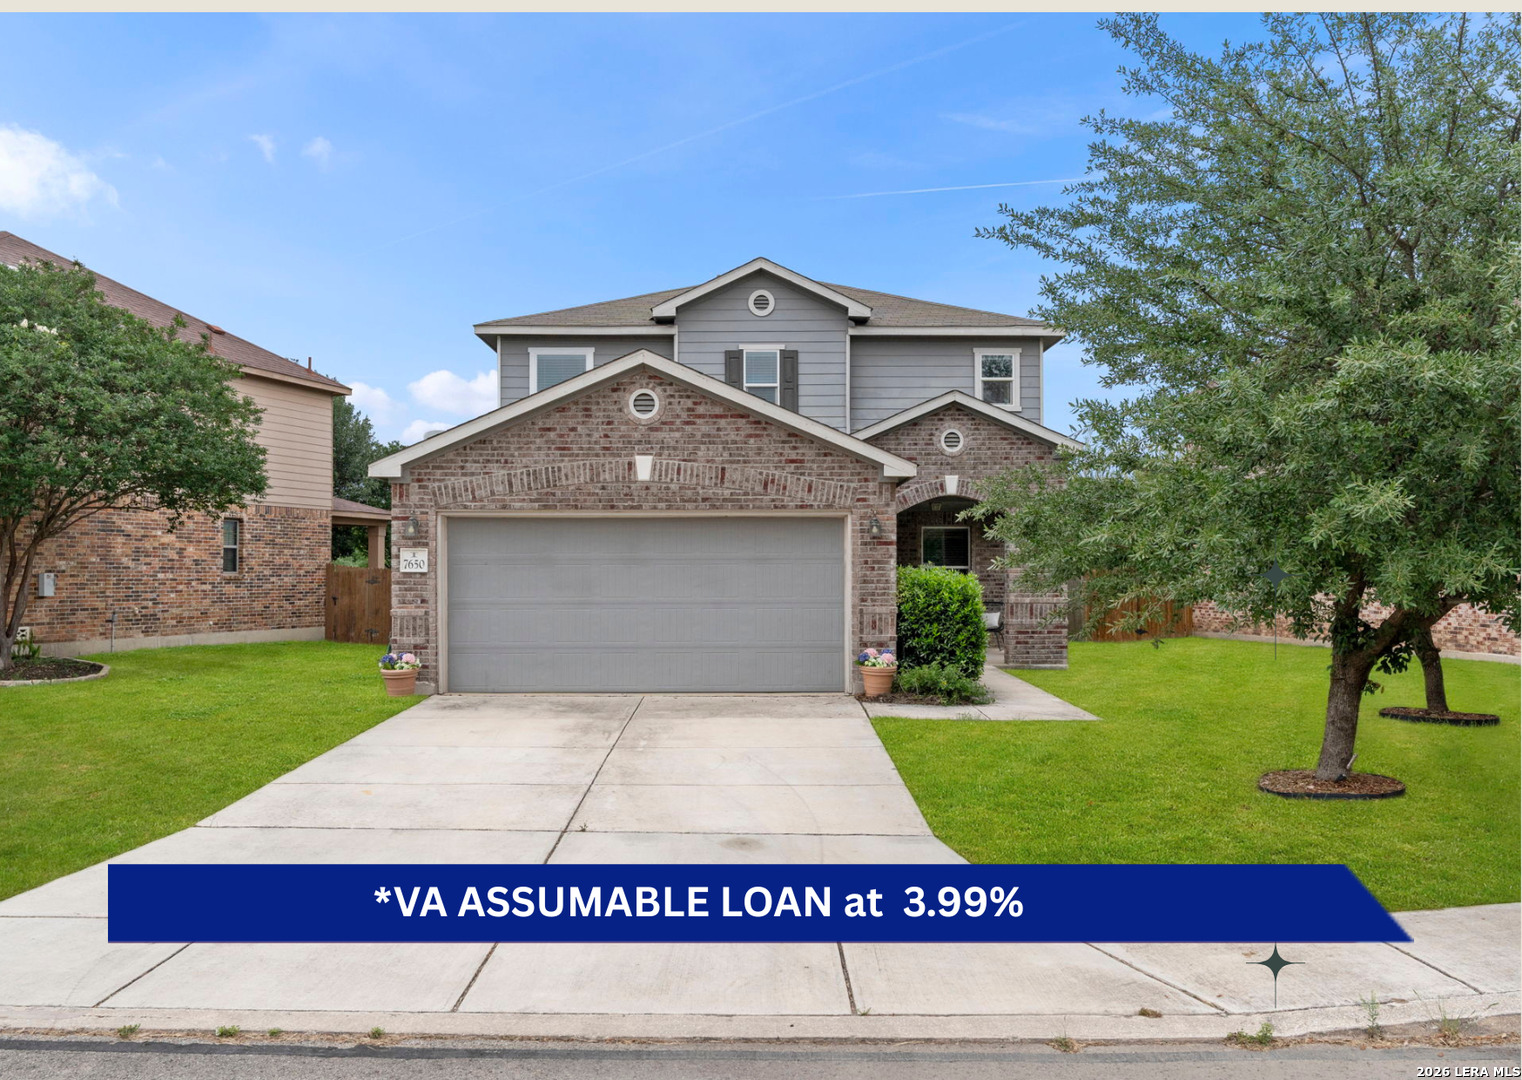
Stone and brick house with a tall entry tower, two-car garage, and green front lawn.
Stone-and-brick home with a two-car garage, covered entry, and landscaped front lawn.
Covered front porch with stone columns and a decorative glass entry door.
Entryway with an ornate glass front door and a home office visible through glass-panel doors.
Home office with a computer desk beside a large window with white blinds.
Dining area with a white table beneath a chandelier beside a bright window and entry foyer.
Dining area with a white table beneath a chandelier and an upstairs railing.
Dining area with a white table beneath a chandelier and a staircase with black railings.
Living room with brown seating, large windows with blinds, and wood-look tile flooring.
Living room with brown sofas, large shuttered windows, and an adjoining dining area.
Furnished living room with brown sofas, tile flooring, and an open kitchen beyond.
Living room with brown sofas, a television, and wood-look tile flooring opening toward the kitchen.
Kitchen with dark cabinets, stainless steel appliances, and a central island with sink.
Open kitchen with dark cabinets, stainless steel appliances, and a large granite island beside a dining area.
Kitchen with dark wood cabinets, granite island, and stainless steel appliances.
Kitchen with dark wood cabinets, stainless steel appliances, and a large granite-topped island.
Dining nook with a round table, chairs, and large windows with blinds.
Open kitchen with dark cabinets and a white dining table beside a large window.
Open-plan kitchen and living area with dark cabinetry, stainless steel appliances, and a gray dining table.
Bedroom with a dark upholstered bed, patterned bedding, beige carpet, and ceiling fan.
Bedroom with a floral bedspread, beige carpet, and a ceiling fan with light.
Bathroom with a granite vanity, large mirror, tiled bathtub, and glass-enclosed shower.
Bathroom with a bathtub, glass shower, beige tile, and dark vanity.
Spacious carpeted home office with several desks, white storage cabinets, bookshelves, and a stair railing.
Carpeted upstairs bonus room with built-in bookshelves, desks, and a black railing.
Carpeted playroom with toy storage, a television, dolls, and a purple beanbag chair.
Bedroom with colorful patterned bedding, beige carpet, and a small bookcase beside a window.
Bedroom with a single bed, white dresser, and black desk beside a window with blinds.
Bathroom with a dark double vanity, speckled countertop, purple window curtains, and colorful shower curtains.
Bedroom with a blue bed, orange floor cushion, and desk beside a window with white blinds.
Bathroom with a shark-print shower curtain and dark wood vanity.
Fenced backyard lawn and covered concrete patio on a sunny day.
Rear exterior of a tan-sided home with a fenced lawn and young tree.
Two-story tan house with a covered patio and broad fenced lawn.
VIEW PHOTOS
Price Upon Request

3457 Cottonwood Cyn

4 Beds 4 Baths 3,284 Sq.Ft. 6,098 Sq.Ft.

Description

Welcome to the stunning 4-bedroom, 3.5-bathroom home, built in 2021, located in the highly sought-after Copper Canyon in Bulverde, TX! This rustic, traditional-style home boasts gorgeous curb appeal showcasing a red brick and white stone facade, with towering entrance and glass and wrought-iron front door. Taking a step inside, you will feel right at home under soaring high ceilings and surrounded by a comforting neutral color palette. Wood-look tile floors are low-maintenance throughout most of the first floor. Off the entryway is a private study behind French doors-the perfect work-from-home space. You will pass the dining room centered under a chic light fixture before entering the main living area. This open-concept space flows seamlessly from the kitchen and breakfast nook, then into the living room! This massive kitchen is a chef's dream with abundant granite counterspace, custom cabinetry, walk-in pantry, and Texas-sized island for gathering around. The breakfast nook is doused in natural light and offers backyard access. The living room is spacious beside a wall of windows and functions perfectly for gatherings of any size. The primary suite is spacious with an en suite containing a dual vanity, soaking tub, and spa-like walk-in shower. Up the stairs are a generously-sized game/media room and the additional bedrooms. Off the breakfast nook is a covered patio with views of the privately-fenced back yard! This is the perfect setting for your next outdoor gathering. The community has an amazing amenity center!

Share Property

Location

3457 Cottonwood Cyn, Bulverde, TX 78163

Status

Sold
Melisa Fitchett

Melisa Fitchett

TITLE

Real Estate Professional | ABR® | GRI | MRP | SRES

Property Amenities

Interior
Total Bedrooms: 4
Half Bathrooms: 1
Full Bathrooms: 3
Other Interior Features Two Living Area, Separate Dining Room, Eat-In Kitchen, Two Eating Areas, Island Kitchen, Walk-In Pantry, Study/Library, Loft, Utility Room Inside, High Ceilings, Pull Down Storage, Walk in Closets
Area & Lot
Lot Area 6,098 Sq.Ft.
Living area 3,284 Sq.Ft.
MLS® ID 1605039
Year Built 2021
School District Comal
High School Smithson Valley
Middle School Smithson Valley
Elementary School Johnson Ranch
Architecture Styles Two Story
Type Residential
Status Sold
Exterior
Pool None
Air conditioning Two Central
Heat type 2 Units
Water Source Canyon Lake
Sewer Water System, Sewer System, City
Other Exterior Features Patio Slab, Covered Patio, Privacy Fence, Sprinkler System, Double Pane Windows
Lot Features Level
Roof Composition
Finance
Price Upon Request

Work With Melisa

Ready to find your dream home in San Antonio? Partner with Melisa Fitchett, your dedicated Real Estate Agent with an in-depth knowledge of the area and a commitment to providing exceptional service. Whether you're looking for a cozy neighborhood in Timberwood Park or exploring vibrant communities like Bulverde, Spring Branch, Boerne, and the Hill Country, Melisa's keen eye for details ensures a seamless and rewarding real estate experience.