House rear with raised deck and fenced yard beside a blue above-ground pool.
Two-story stone-and-siding home with a double garage, broad driveway, and a glimpse of a fenced backyard pool.
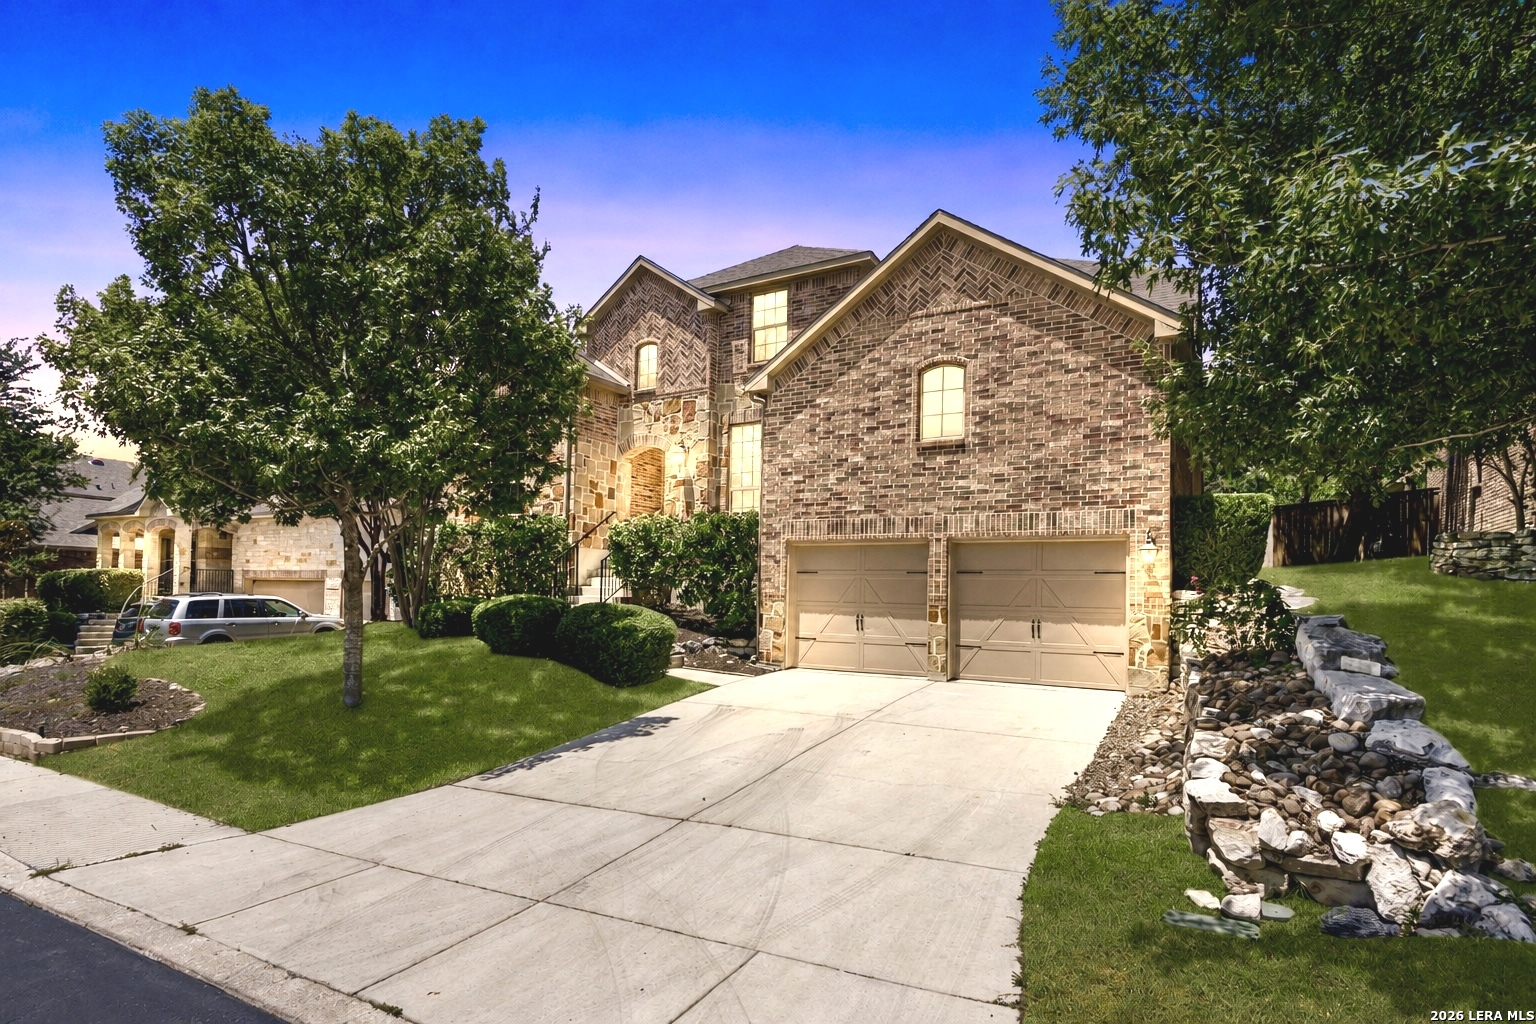
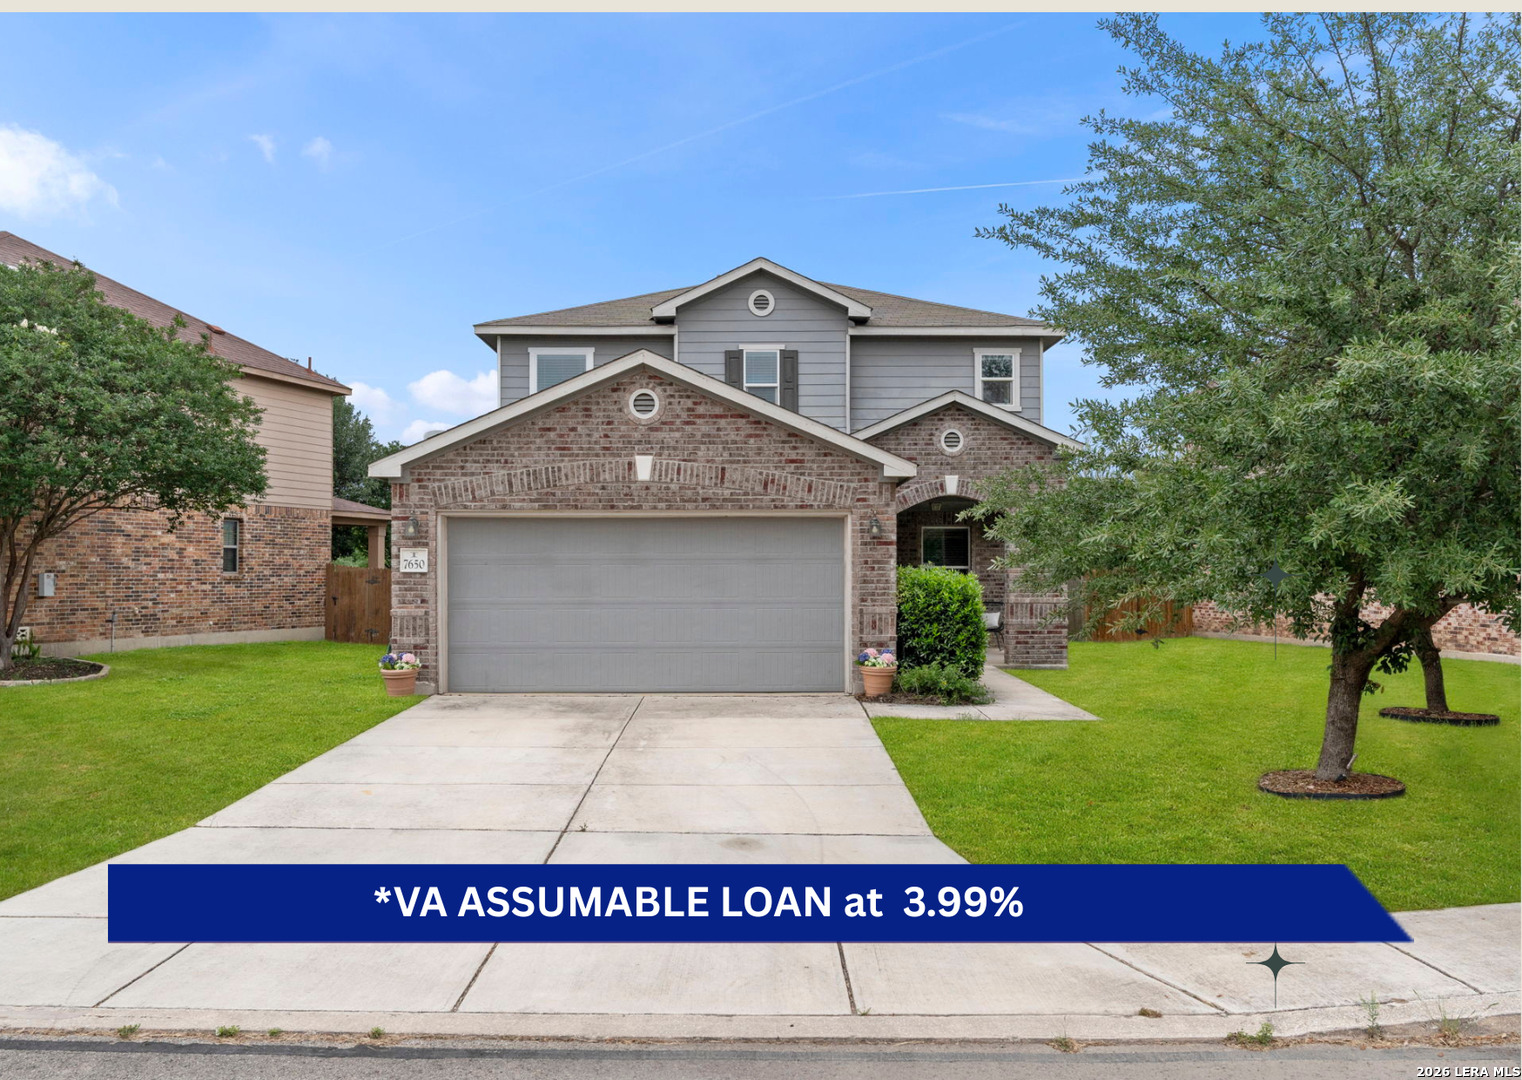
Two-story stone house with a wide driveway, double garage, and covered front entry.
Two-story stone house with a wide garage, covered porch, and American flag in warm evening light.
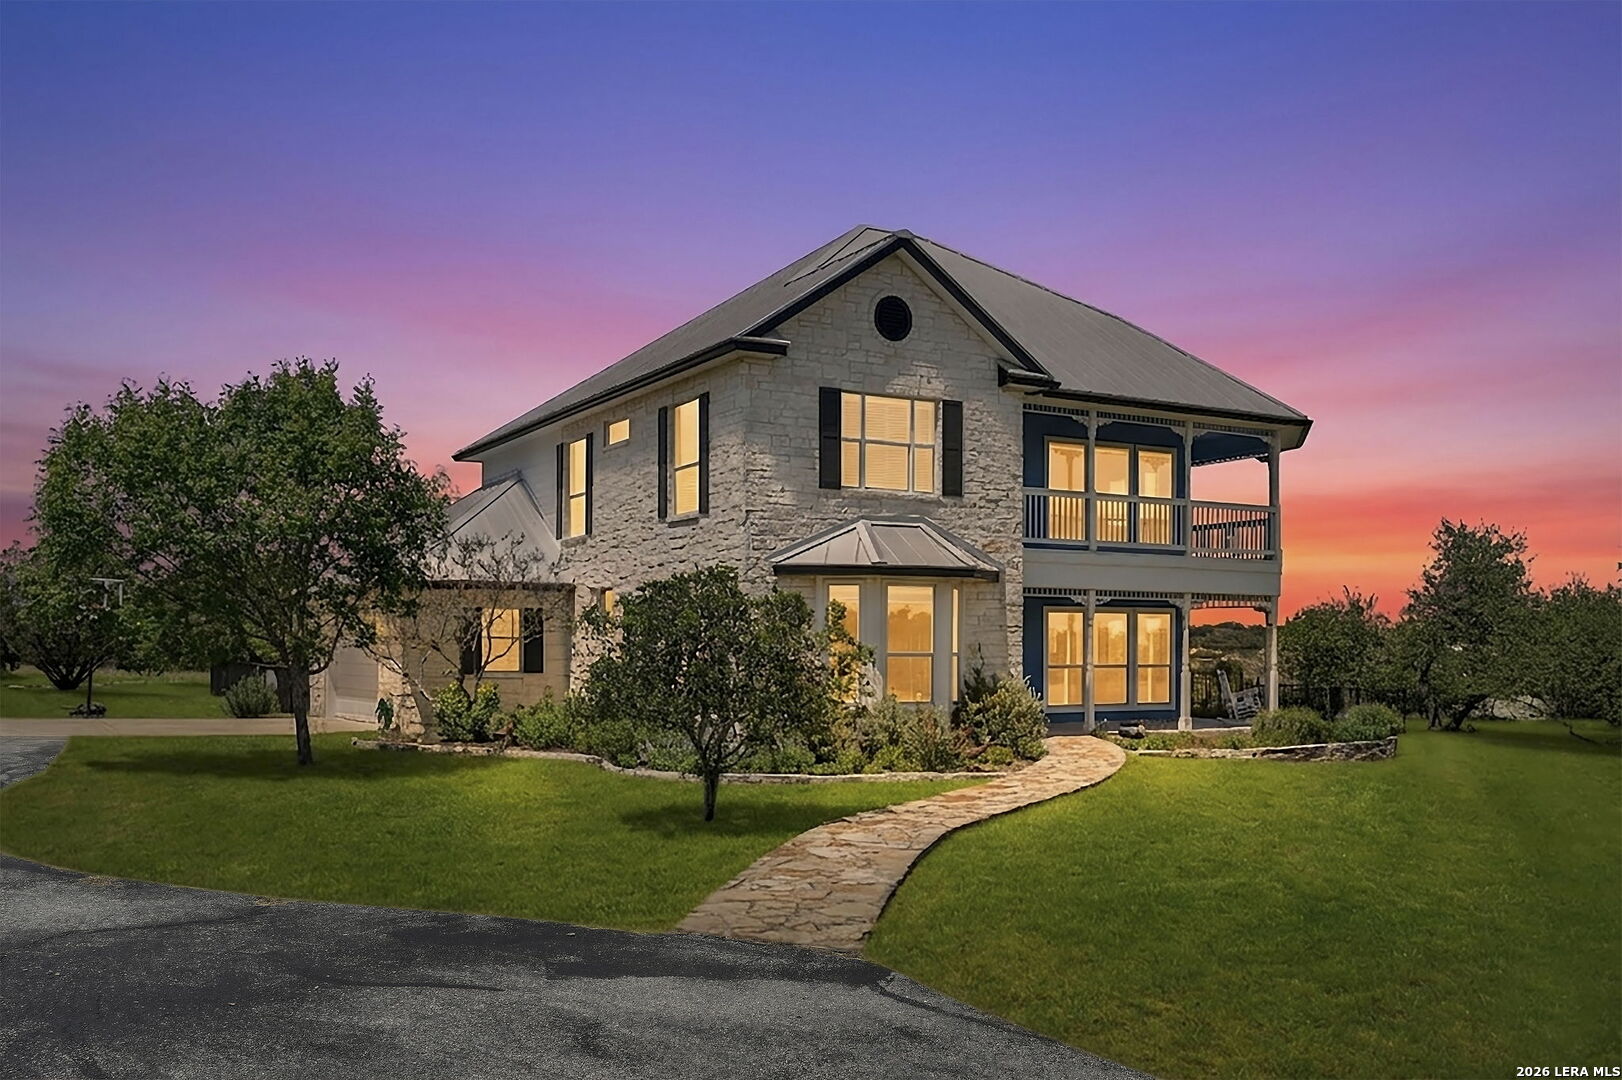
Two-story limestone house with a double garage, covered entry, and American flag.
Stone house entry porch with a decorative glass door, arched window, and leafy shrubs.
Furnished home office with a dark desk and computer, two light chairs, and carved wood wall art.
Furnished home office with a dark desk, blue chair, white sofa, and two curtained windows.
Open-plan living room and kitchen with leather sofas, dark cabinetry, and a staircase.
Living room with dark leather sofas, vaulted ceiling, and tall windows with blinds.
Open-plan kitchen with granite island and bar stools, opening to a furnished living and dining area.
Kitchen with a large island, bar stools, dark cabinets, and stainless steel appliances.
Kitchen with dark wood cabinets, stainless appliances, and a large granite island with bar seating.
Kitchen with dark wood cabinets, granite counters, and stainless steel range and microwave.
Kitchen with a granite island, dark cabinets, and an open two-story dining area.
Kitchen with dark wood cabinets, granite island, stainless appliances, and an adjoining dining area.
Dining area with a dark glass-top table and chairs beside tall windows and a glass door.
Bedroom with a dark wood bed, white linens, bright blue bedding, and matching wood furniture.
Bedroom with a white bed, blue pillows and throw, ceiling fan, and television on a dark dresser.
Furnished bedroom with a blue throw and pillows, dark wood dressers, and a television.
Bathroom with glass shower and tiled jetted tub, looking through the doorway into a bedroom.
Bathroom with a large tiled corner tub, mosaic accent band, and glass-enclosed shower.
Bathroom with a dark wood double vanity, white countertop, and large mirror.
Bathroom double vanity with dark wood cabinets, two sinks, and a mirror reflecting a tiled shower.
Furnished living room with tan reclining sofas and a black-and-white railing beside the stairwell.
Upstairs living room with brown sofa and recliner, wall-mounted TV, and railing overlooking the stairwell.
Bedroom with a blue bed, plush carpet, sheer-curtained window, and bookshelf.
Bedroom with a blue bedspread, white paneled closet doors, and a doorway to the upstairs landing.
Bedroom with a dark wood bed, pink patterned bedding, a teddy bear, and a curtained window.
Furnished bedroom with a patterned bed, dark wood dresser and television, and a crucifix on the wall.
Furnished bedroom with patterned bedding, a brown quilt, and a curtained window.
Bedroom with a patterned bedspread, television, and white closet doors.
Bathroom with a dark wood vanity, patterned shower curtain, and turquoise towels.
Two-story stone-front house with a two-car garage, seen from above among neighboring homes and trees.
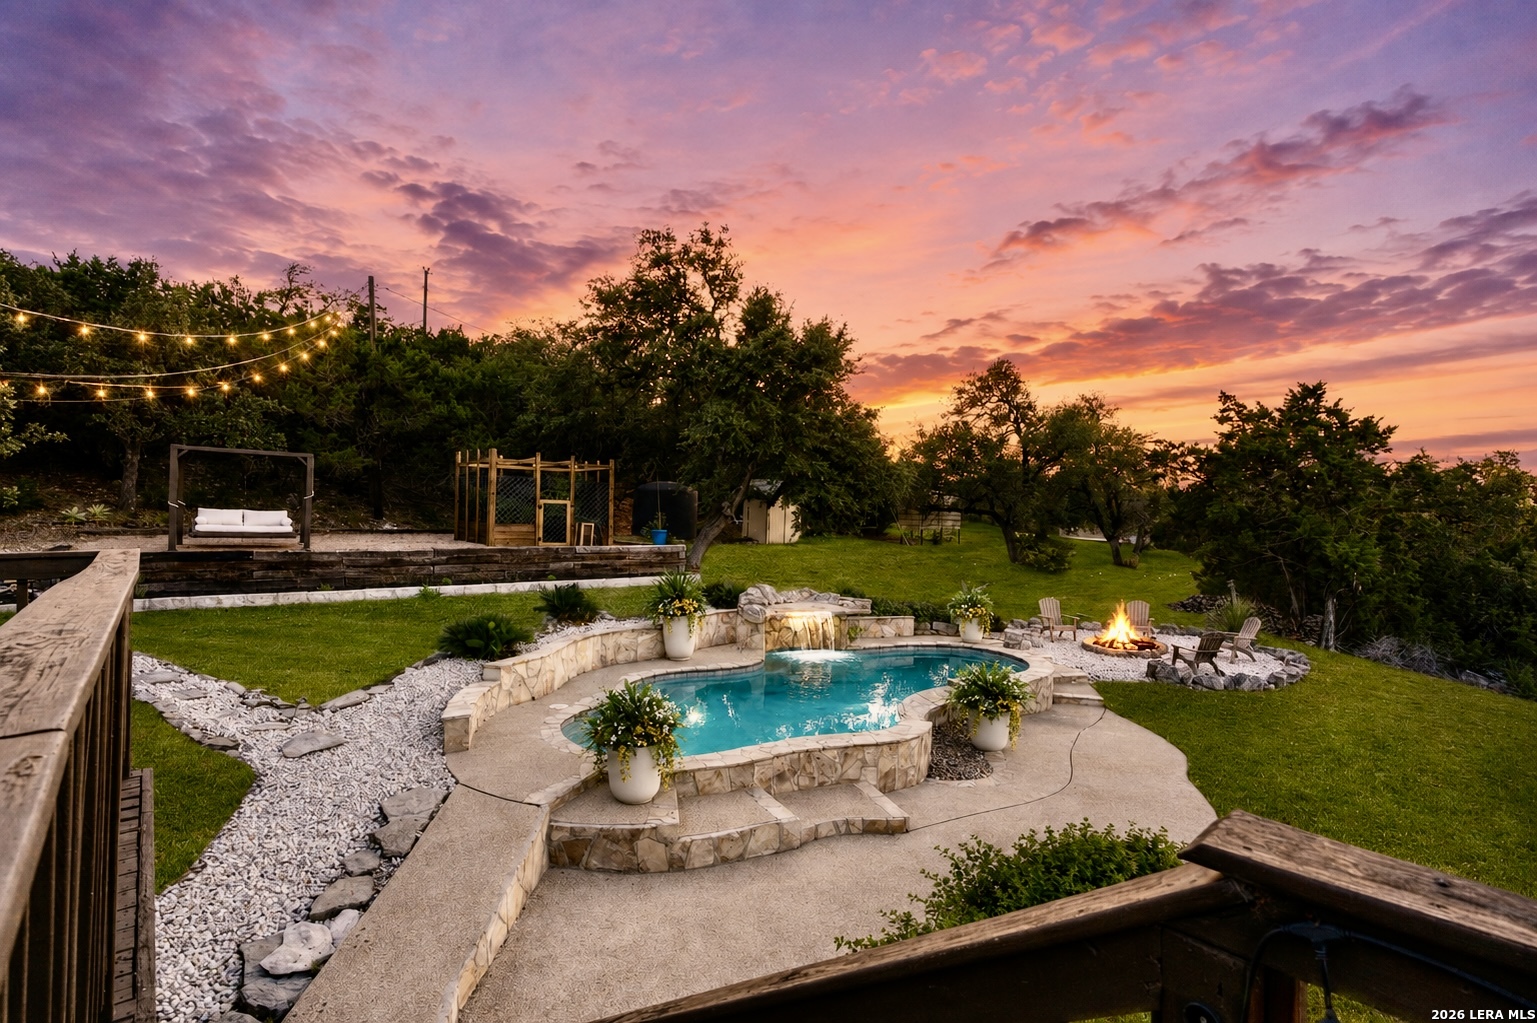
Rear of a two-story home with a raised deck, fenced yard, above-ground pool, and fire pit.
Aerial view of a fenced backyard with an above-ground pool, wooden deck, and lawn.
Fenced backyard with a raised swimming pool, wide lawn, and circular stone fire pit.
Above-ground backyard pool with a metal ladder and broad wooden deck.
Raised backyard deck with outdoor dining set, stairs, and hanging swing chair.
Wooden deck with outdoor dining furniture overlooking a swimming pool and trees.
Aerial view of a fenced backyard with an above-ground pool, wooden deck, shed, and fire pit.
VIEW PHOTOS
Price Upon Request

3907 Adair Bluff

4 Beds 3 Baths 2,393 Sq.Ft. 8,276 Sq.Ft.

Description

Open House 10/2 & 10/3 12p-3p. Near San Antonio's vibrant Southtown, King Williams, downtown districts and Brooks, this fantastic two story is ready for you! With tons of space to spread out, owners are sure to enjoy the high ceilings, recessed lighting, neutral color palette, wood-look vinyl floors, plus contemporary fixtures and finishes. Acting as the true heart of this home are open-concept living and dining areas that flow seamlessly into the island kitchen with 42-inch cabinetry, granite counters, tile backsplash, a gas stove, large pantry, and spacious island with casual bar seating. Each of these spaces are flooded in natural light from the plentiful picture windows. A private study just off the foyer contributes additional convenience, perfect for working or learning at home. Upstairs, a loft-style family room allows entertaining to easily continue and centers three bedrooms. The main level primary suite features a large en suite with dual vanity, walk-in shower, and soaking tub. The privately fenced back yard is ideal for long Texas summers with a generous deck overlooking the above-ground pool and fire pit. Come explore this great listing in person today!

Share Property

Location

3907 Adair Bluff, San Antonio, TX 78223

Status

Sold
Melisa Fitchett

Melisa Fitchett

TITLE

Real Estate Professional | ABR® | GRI | MRP | SRES

Property Amenities

Interior
Total Bedrooms: 4
Half Bathrooms: 1
Full Bathrooms: 2
Other Interior Features Two Living Area, Liv/Din Combo, Eat-In Kitchen, Island Kitchen, Walk-In Pantry, Study/Library, Loft, Utility Room Inside, High Ceilings, Open Floor Plan
Area & Lot
Lot Area 8,276 Sq.Ft.
Living area 2,393 Sq.Ft.
MLS® ID 1562253
Year Built 2014
School District San Antonio I.S.D.
High School Highlands
Middle School Rogers
Elementary School Schenck
Architecture Styles Two Story
Type Residential
Status Sold
Exterior
Pool Above Ground Pool
Air conditioning One Central
Heat type Central
Water Source SAWS
Sewer Water System
Other Exterior Features Deck/Balcony, Privacy Fence, Double Pane Windows, Has Gutters
Lot Features Cul-de-Sac/Dead End
Roof Composition
Finance
Price Upon Request

Work With Melisa

Ready to find your dream home in San Antonio? Partner with Melisa Fitchett, your dedicated Real Estate Agent with an in-depth knowledge of the area and a commitment to providing exceptional service. Whether you're looking for a cozy neighborhood in Timberwood Park or exploring vibrant communities like Bulverde, Spring Branch, Boerne, and the Hill Country, Melisa's keen eye for details ensures a seamless and rewarding real estate experience.