Leave a Message

Thank you for your message. We will be in touch with you shortly.

5034 Winkler Trl
5034 Winkler Trl
5034 Winkler Trl
5034 Winkler Trl
5034 Winkler Trl
5034 Winkler Trl
5034 Winkler Trl
5034 Winkler Trl
5034 Winkler Trl
5034 Winkler Trl
5034 Winkler Trl
5034 Winkler Trl
5034 Winkler Trl
5034 Winkler Trl
5034 Winkler Trl
5034 Winkler Trl
5034 Winkler Trl
5034 Winkler Trl
5034 Winkler Trl
5034 Winkler Trl
5034 Winkler Trl
5034 Winkler Trl
5034 Winkler Trl
5034 Winkler Trl
5034 Winkler Trl
5034 Winkler Trl
5034 Winkler Trl
5034 Winkler Trl
5034 Winkler Trl
5034 Winkler Trl
5034 Winkler Trl
5034 Winkler Trl
5034 Winkler Trl
5034 Winkler Trl
5034 Winkler Trl
5034 Winkler Trl
5034 Winkler Trl
5034 Winkler Trl
5034 Winkler Trl
VIEW PHOTOS
Courtesy of Coldwell Banker D'Ann Harper
Price Upon Request

5034 Winkler Trl

4 Beds 3 Baths 2,486 Sq.Ft. 8,276.4 Sq.Ft.

Description

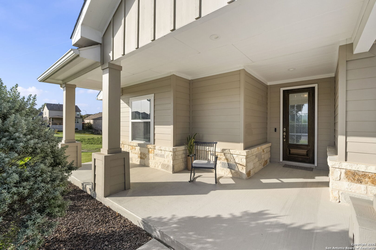
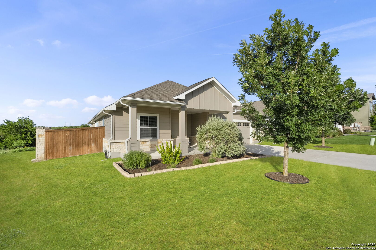
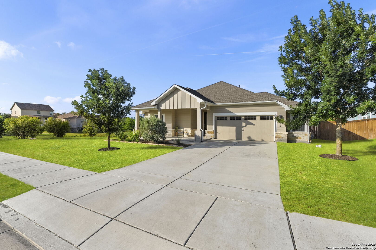
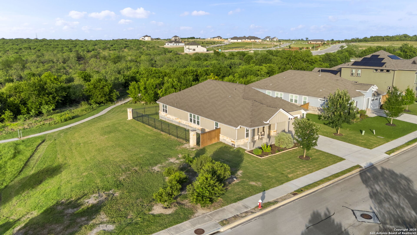
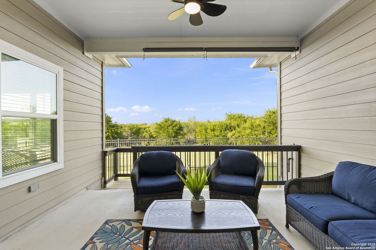
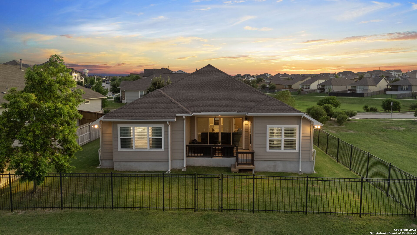
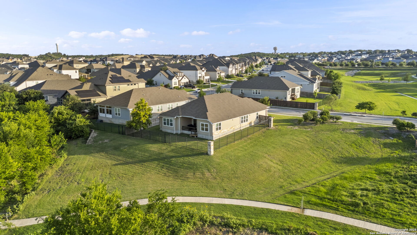
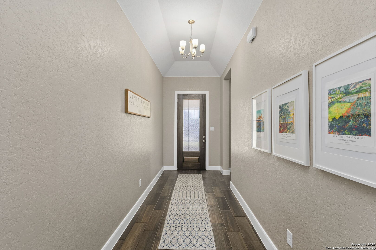
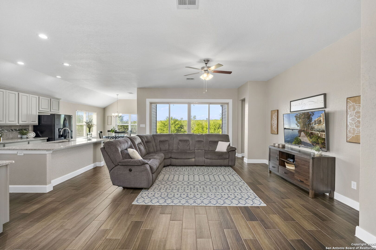
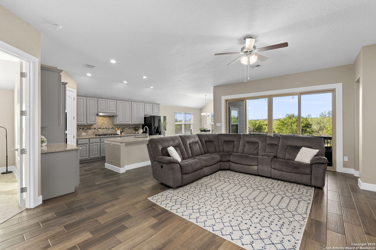
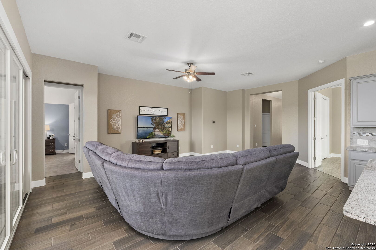
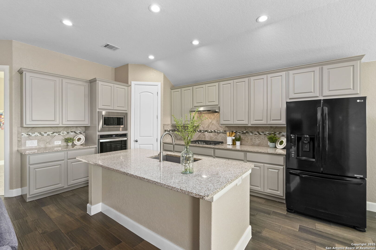
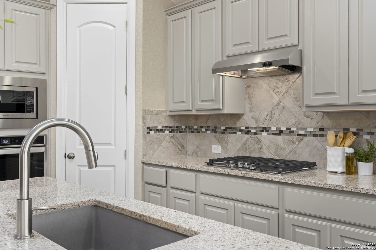
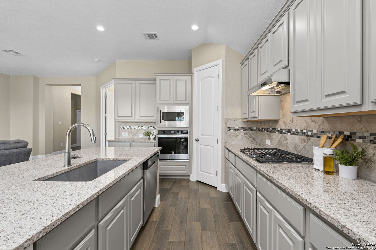
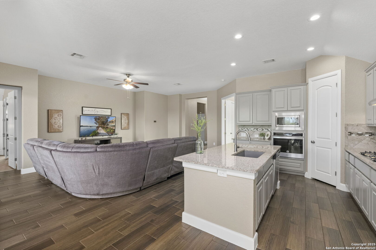
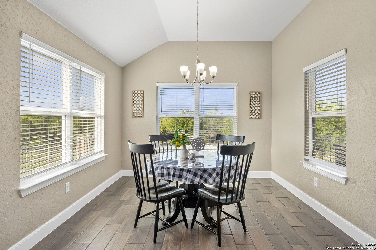
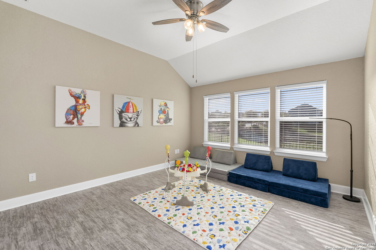
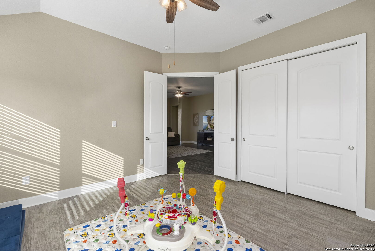
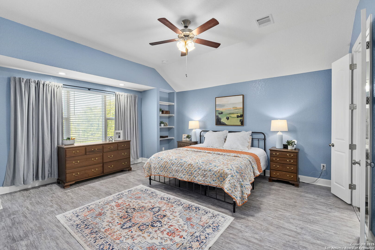
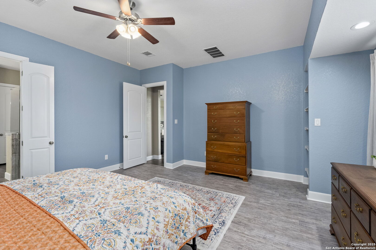
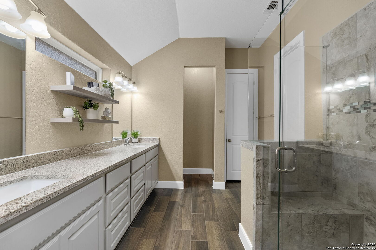
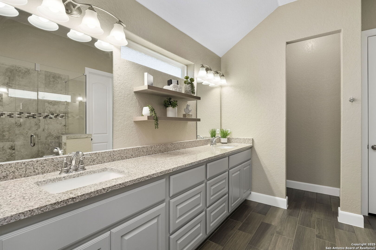
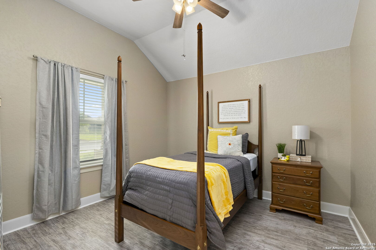
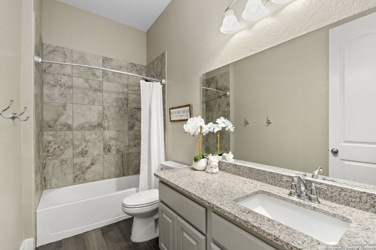
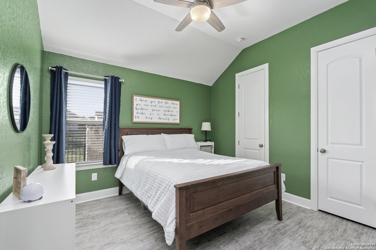
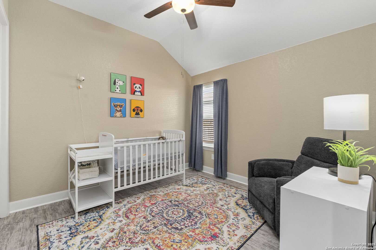
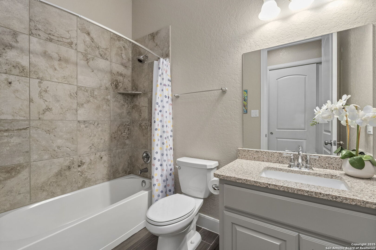

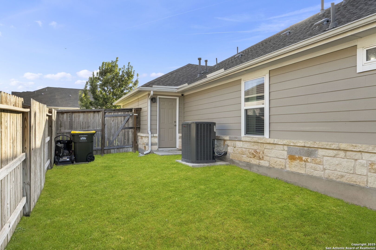
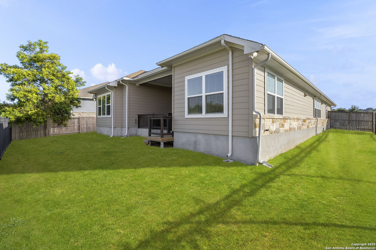
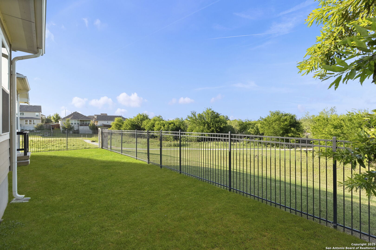
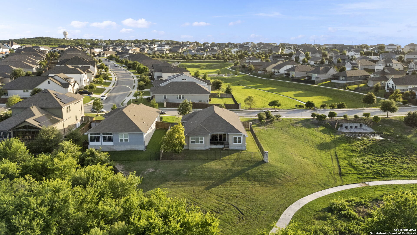
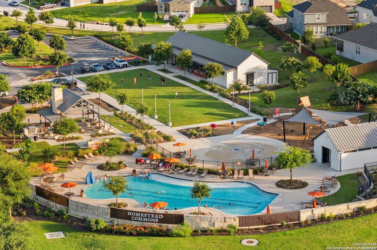
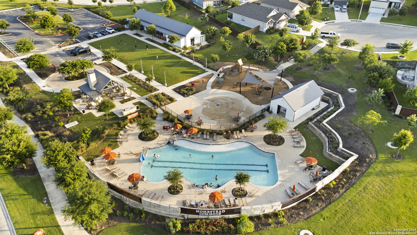
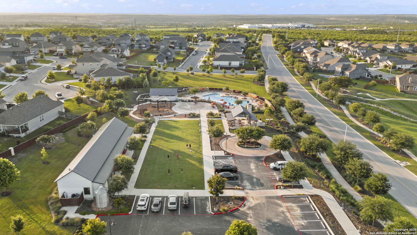
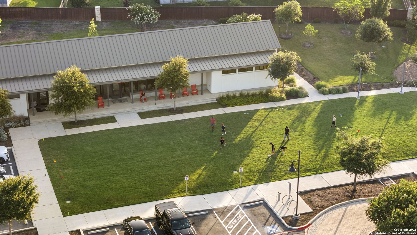
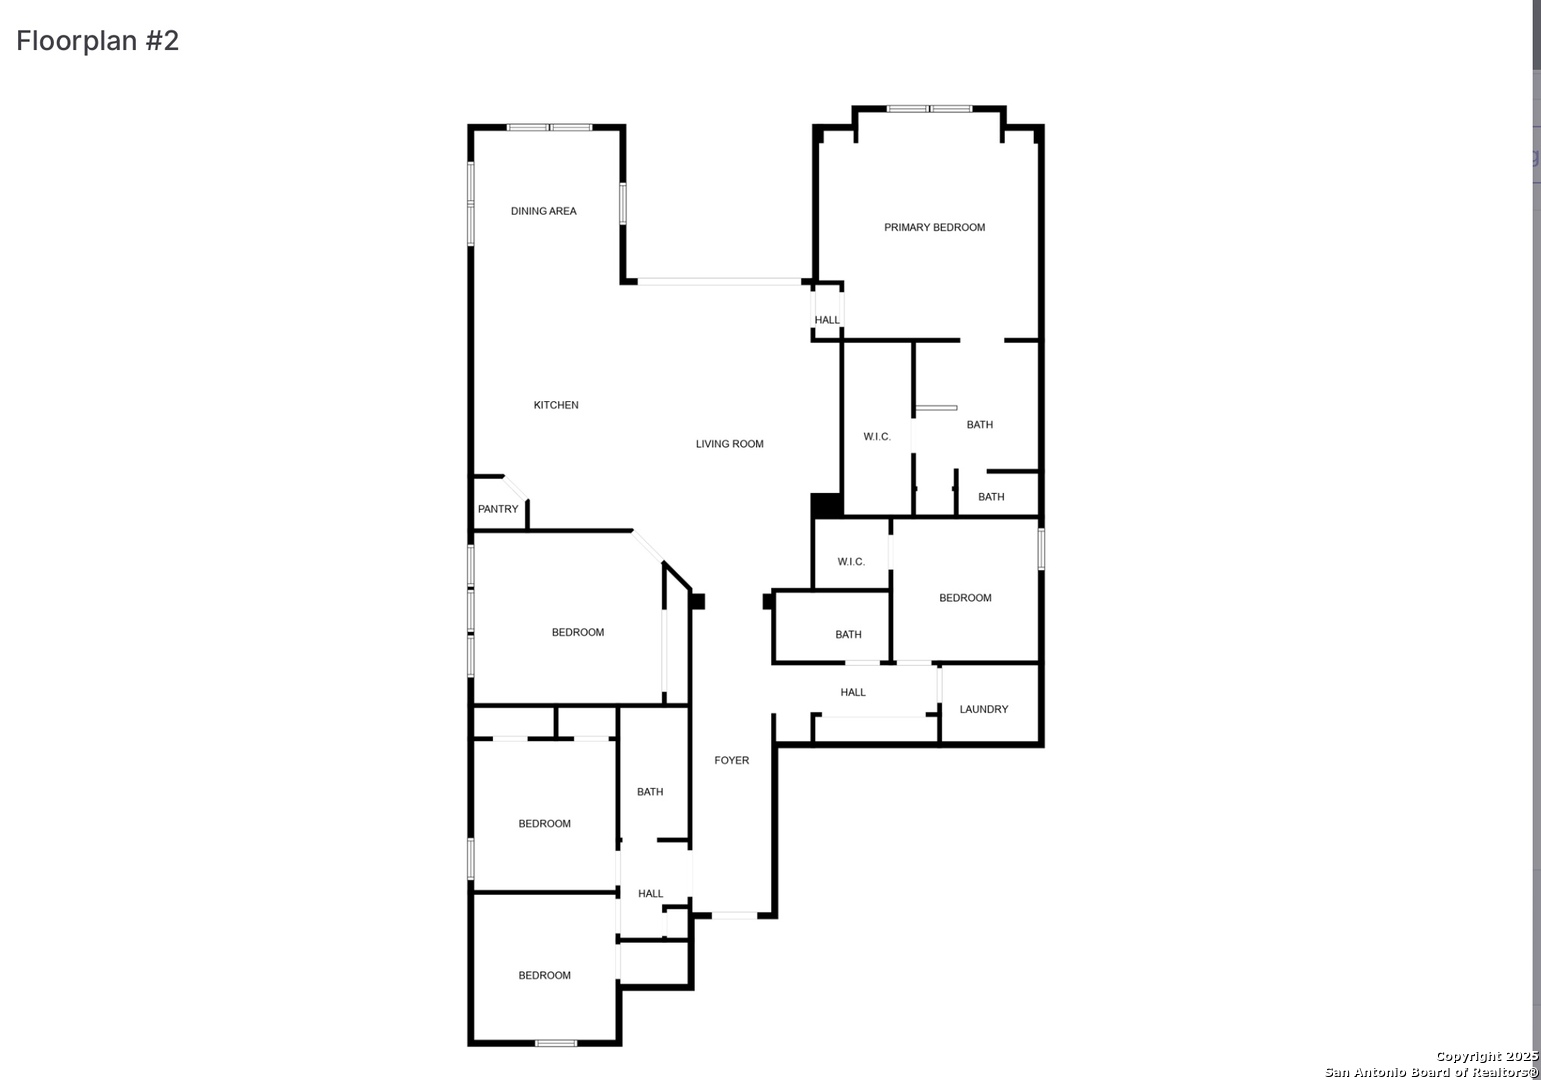
This is hands-down the best value in the neighborhood - and it comes with a premium greenbelt lot and no neighbor on one side for added privacy! Welcome to 5034 Winkler Trail, a like-new, beautifully designed 4 bedroom, 3 full bathroom one-story home nestled on a premium lot in the highly sought-after Homestead master-planned community. Built by Scott Felder Homes, this thoughtfully upgraded residence offers both style and privacy. Checkout the peaceful views from the living room, dining, kitchen and primary bedroom. A grand gallery-style entry with soaring ceilings leads to three spacious secondary bedrooms and a versatile flex room-currently used as a playroom with a custom closet. This space can easily function as a study, craft room, media room, or formal dining area. The primary suite is a true retreat with a 2' bump out for added space, a luxurious en-suite bathroom featuring a frameless glass shower, and a dual vanity. The heart of the home opens up to an upgraded covered patio with 4-panel sliding doors-perfectly framing scenic views of the Texas Hill Country and offering a quiet, private outdoor living space. Additional highlights include 8-foot doors throughout, a 2' bump out in the dining area, and an oversized 2-car garage with direct access to the backyard. This exceptional property combines luxury, privacy, and a prime location-ready to welcome you home.

Share Property

Location

5034 Winkler Trl, SCHERTZ, TX 78108

Status

Sold

Date Sold

October 1, 2025
Melisa Fitchett

Melisa Fitchett

TITLE

Real Estate Professional | ABR® | GRI | MRP | SRES

Property Amenities

Interior
Fireplace NA
Appliances CLFNS, WSHCN, DRYCN, BIOVN, MCOVN, GSCK, DISPL, DSHWR, ICMKR, SFOWN, SMKAL
Flooring CTILE, VINYL
Total Bedrooms: 4
Full Bathrooms: 3
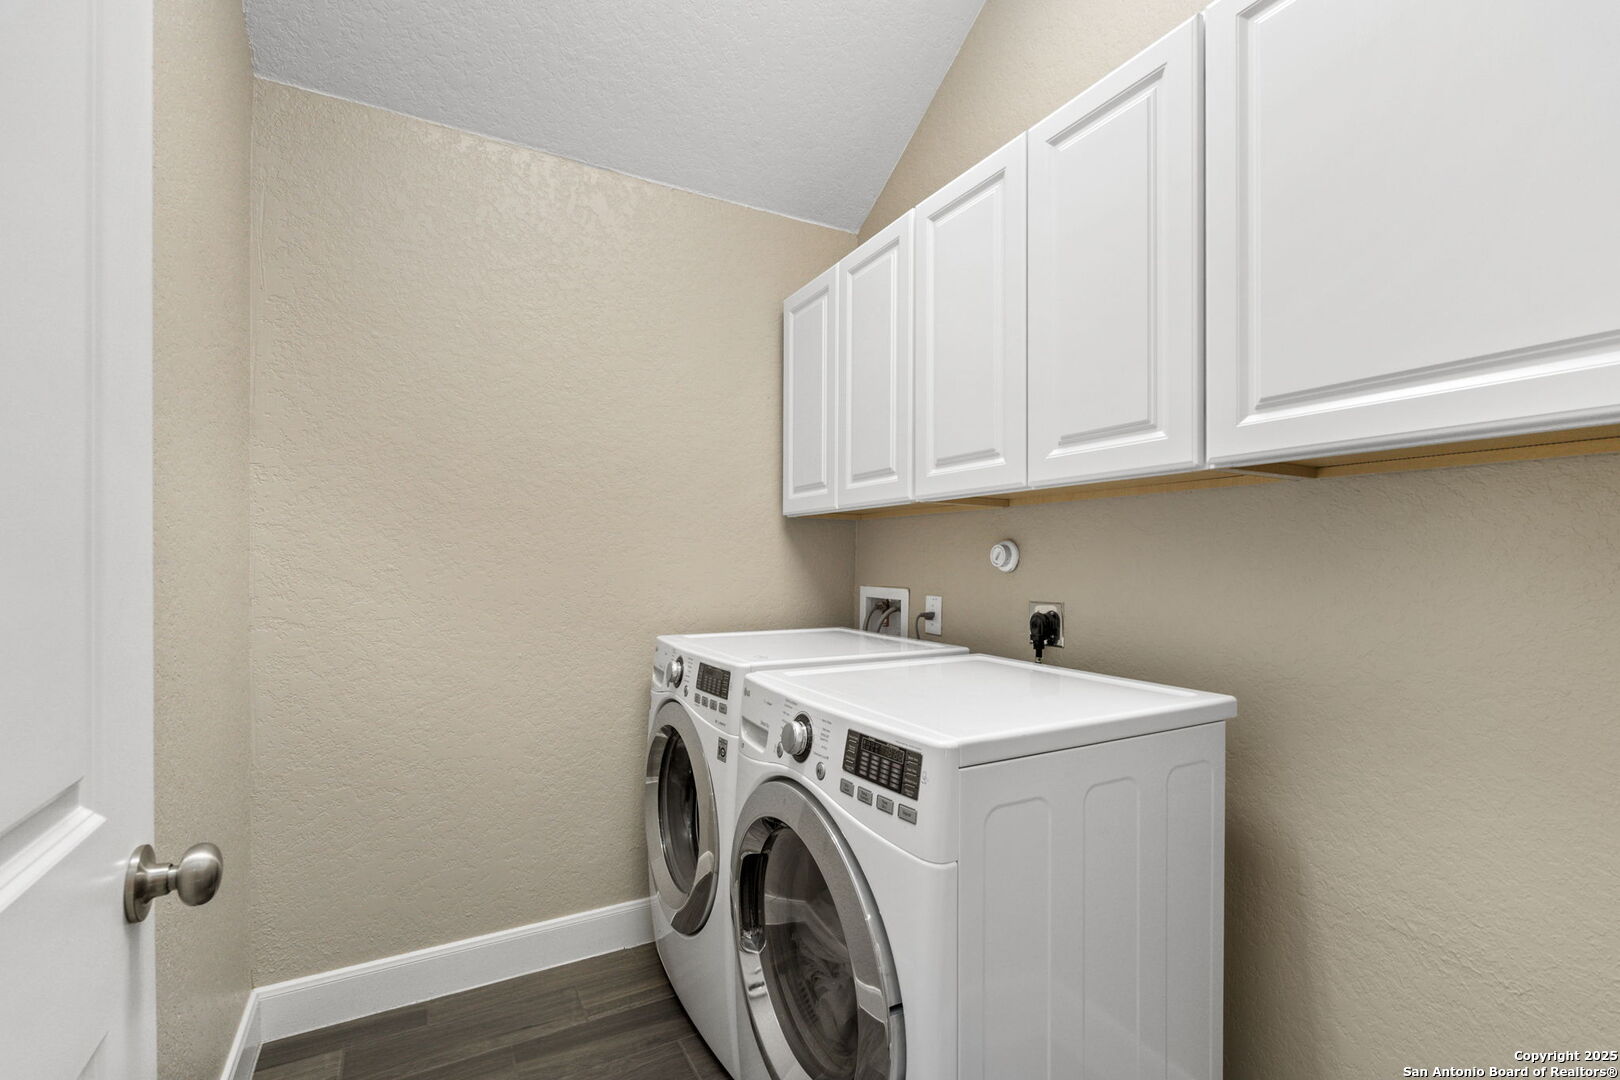
Other Interior Features _1 LVAR, SPDIN, EATIN, _2 ETAR, ISLKT, WLKIN, GAMRM, UTINS, _1 FLRL, HGHCL, OPEN, INTRN, ALLBEDSDOWN, LDYRM, WIC, ATCPARTFLOORED
Area & Lot
Total area 2,486 Sq.Ft.
Lot Area 8,276.4 Sq.Ft.
Living area 2,486 Sq.Ft.
MLS® ID 1877326
Year Built 2019
School District SCHERTZ_CIBOLO_UC_ISD
High School BYRON_STEE
Middle School DOBIE_J
Elementary School SIPPEL
Architecture Styles _1 STRY
Type Residential
Status Sold
Exterior
Stories 1
Pool NONE
Air conditioning _1 CNTR
Heat type CNTRL, HTPMP
Green Feature SEERAC, PTHRM, _12_AI, DPWIN, VSH, ESAPP, RADBAR, DHUM, EFURN, HEWH, CELLI, CFANS
Disability Features _2_ACX, INTDR, EXTDR, _36 IND, LVLOT, LVDRV, NOSTR
Water Source WTRSY, SWRSY
Sewer WTRSY, SWRSY
Other Exterior Features CVPAT, DK_BL, WRGHT, SPSYS, GTTRS
Parking _2 GAR, ATT, OVRSZ
Lot Features CRNR, CNTY, PARTWOODED
Roof COMP
Finance
Price Upon Request

360 Virtual Tour

Take a tour of this property

Selma | Schertz

Work With Melisa

Ready to find your dream home in San Antonio? Partner with Melisa Fitchett, your dedicated Real Estate Agent with an in-depth knowledge of the area and a commitment to providing exceptional service. Whether you're looking for a cozy neighborhood in Timberwood Park or exploring vibrant communities like Bulverde, Spring Branch, Boerne, and the Hill Country, Melisa's keen eye for details ensures a seamless and rewarding real estate experience.