Leave a Message

Thank you for your message. We will be in touch with you shortly.

7319 ARBETH PL
7319 ARBETH PL
7319 ARBETH PL
7319 ARBETH PL
7319 ARBETH PL
7319 ARBETH PL
7319 ARBETH PL
7319 ARBETH PL
7319 ARBETH PL
7319 ARBETH PL
7319 ARBETH PL
7319 ARBETH PL
7319 ARBETH PL
7319 ARBETH PL
7319 ARBETH PL
7319 ARBETH PL
7319 ARBETH PL
7319 ARBETH PL
7319 ARBETH PL
7319 ARBETH PL
7319 ARBETH PL
7319 ARBETH PL
7319 ARBETH PL
7319 ARBETH PL
7319 ARBETH PL
7319 ARBETH PL
7319 ARBETH PL
7319 ARBETH PL
7319 ARBETH PL
7319 ARBETH PL
7319 ARBETH PL
7319 ARBETH PL
7319 ARBETH PL
7319 ARBETH PL
7319 ARBETH PL
VIEW PHOTOS
Courtesy of Coldwell Banker D'Ann Harper
Price Upon Request

7319 ARBETH PL

3 Beds 2 Baths 1,831 Sq.Ft. 6,229.08 Sq.Ft.

Description

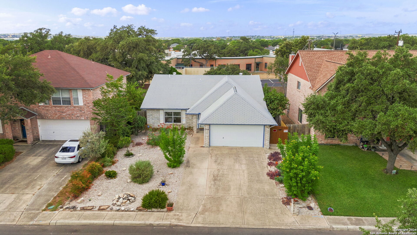
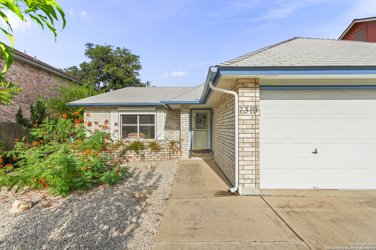
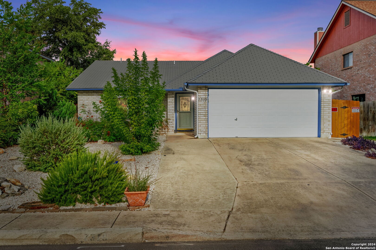
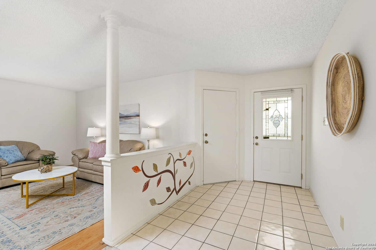
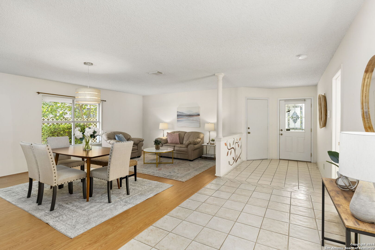
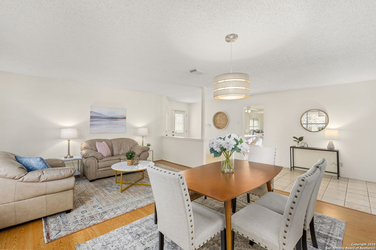
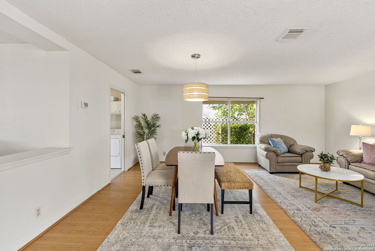
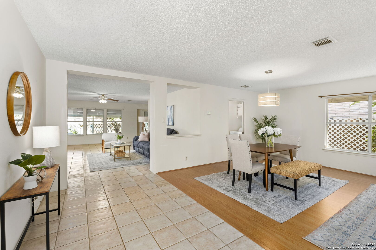
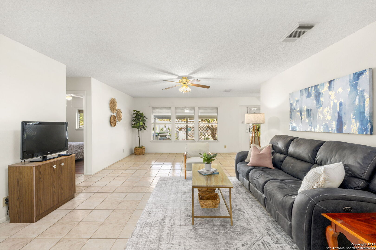
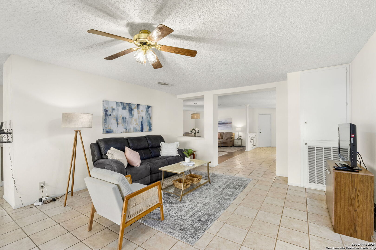
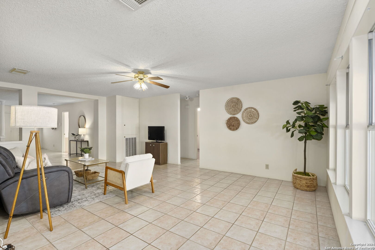
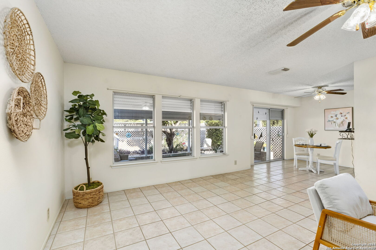
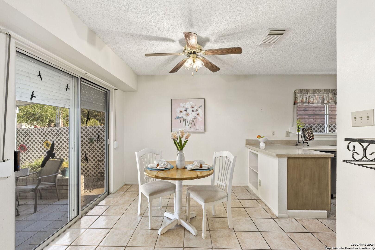
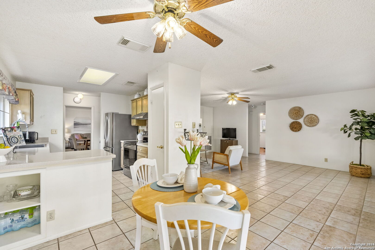
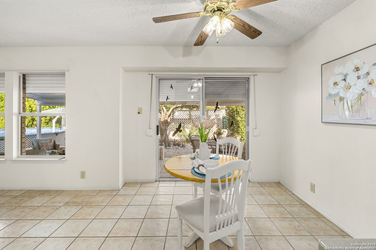
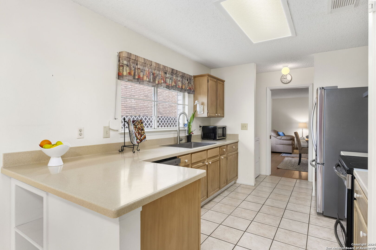
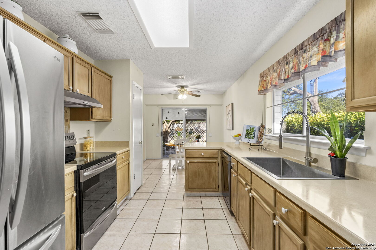
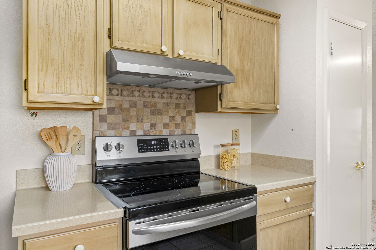
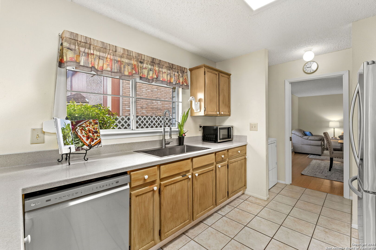
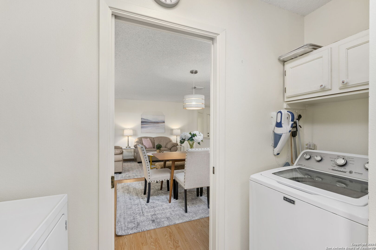
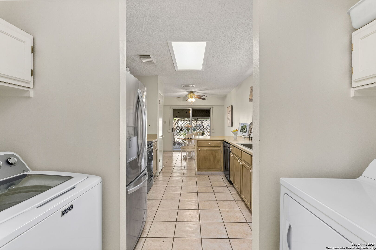
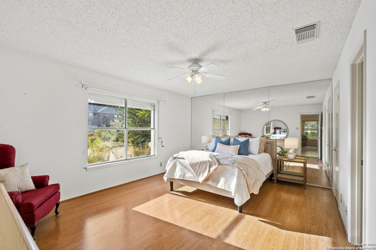
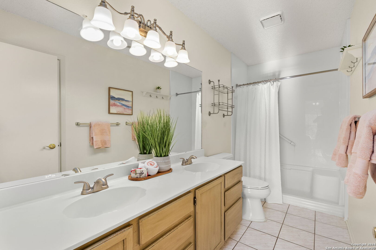
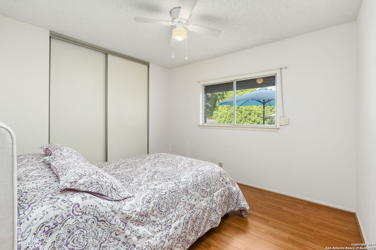
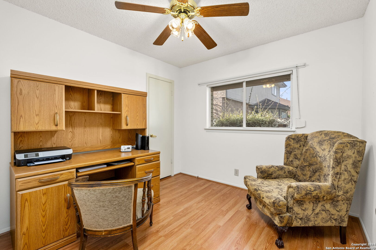
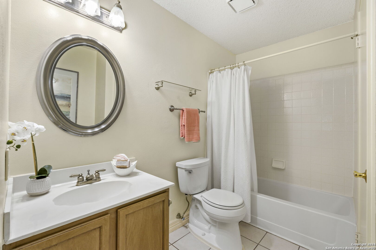
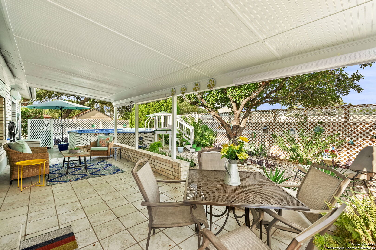
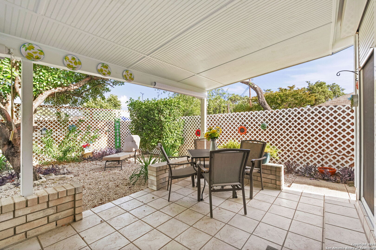
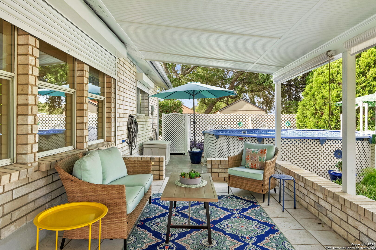
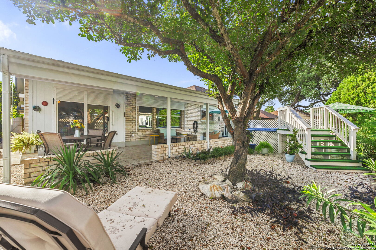
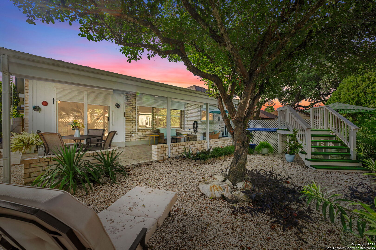
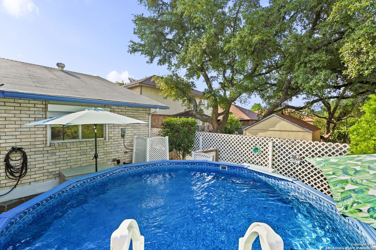
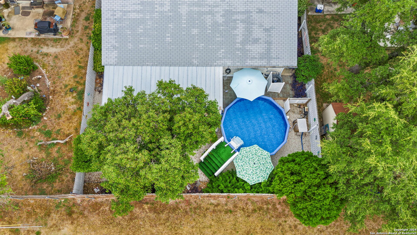
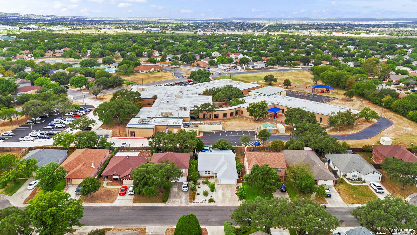
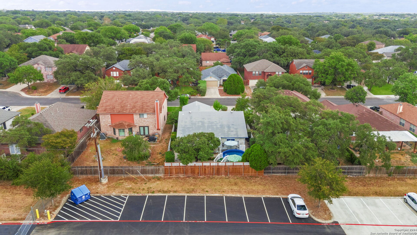
Nestled on a tranquil cul-de-sac in the desirable Northwest Crossing Subdivision, this charming home with plenty of parking space is ready for its next chapter. Inside, you'll discover no carpet, two generous living areas, a dedicated dining room, 3 comfortable bedrooms, and 2 bathrooms. Recent upgrades include a HVAC system and all kitchen appliances, ensuring modern comfort and convenience. The roof is just 3 years old. Outside, enjoy your own above-ground pool with a deck and easy access steps, perfect for cooling off in the summer. The backyard features a patio ideal for grilling and relaxing, while both the front and back yards are beautifully xeriscaped with drought-tolerant plants for easy maintenance. As a resident, you'll have access to community amenities, including a neighborhood pool, sports courts, and more, providing a comfortable lifestyle experience.

Share Property

Location

7319 ARBETH PL, SANANTONIO, TX 78250-3732

Status

Sold

Date Sold

October 11, 2024
Melisa Fitchett

Melisa Fitchett

TITLE

Real Estate Professional | ABR® | GRI | MRP | SRES

Property Amenities

Interior
Fireplace NA
Appliances CLFNS, CHNDL, WSHCN, DRYCN, STVRN, DSHWR, ICMKR, SMKAL, GARDR
Flooring CTILE
Total Bedrooms: 3
Full Bathrooms: 2
Other Interior Features _2 LVAR, SPDIN, EATIN, _2 ETAR, BKFST, UTINS, _1 FLRL, ALLBEDSDOWN, LDYKITCHEN, WIC
Area & Lot
Total area 1,831 Sq.Ft.
Lot Area 6,229.08 Sq.Ft.
Living area 1,831 Sq.Ft.
MLS® ID 1804815
Year Built 1993
School District NORTHSIDE
High School TAFT
Middle School CONNALLY
Elementary School NORTHWEST
Architecture Styles _1 STRY
Type Residential
Status Sold
Exterior
Stories 1
Pool ABVGR
Air conditioning _1 CNTR
Heat type CNTRL
Green Feature PTHRM, DPWIN, STWIN, STDOR, CFANS
Disability Features DRPOC, ENT 1 F, GRBTH, LOBTM, NOCRPT, NOSTR, _1 STBA, _1 STBD, STALL
Water Source WTRSY, SWRSY
Sewer WTRSY, SWRSY
Other Exterior Features CVPAT, PVFNC, DBLPN, GTTRS, TREES, STORMDOORS
Parking _2 GAR
Lot Features CLDSC
Roof COMP
Finance
Price Upon Request

360 Virtual Tour

Take a tour of this property

Work With Melisa

Ready to find your dream home in San Antonio? Partner with Melisa Fitchett, your dedicated Real Estate Agent with an in-depth knowledge of the area and a commitment to providing exceptional service. Whether you're looking for a cozy neighborhood in Timberwood Park or exploring vibrant communities like Bulverde, Spring Branch, Boerne, and the Hill Country, Melisa's keen eye for details ensures a seamless and rewarding real estate experience.