Leave a Message

Thank you for your message. We will be in touch with you shortly.

Empty living room with hardwood floors, tiled fireplace, and glass doors to a covered patio.
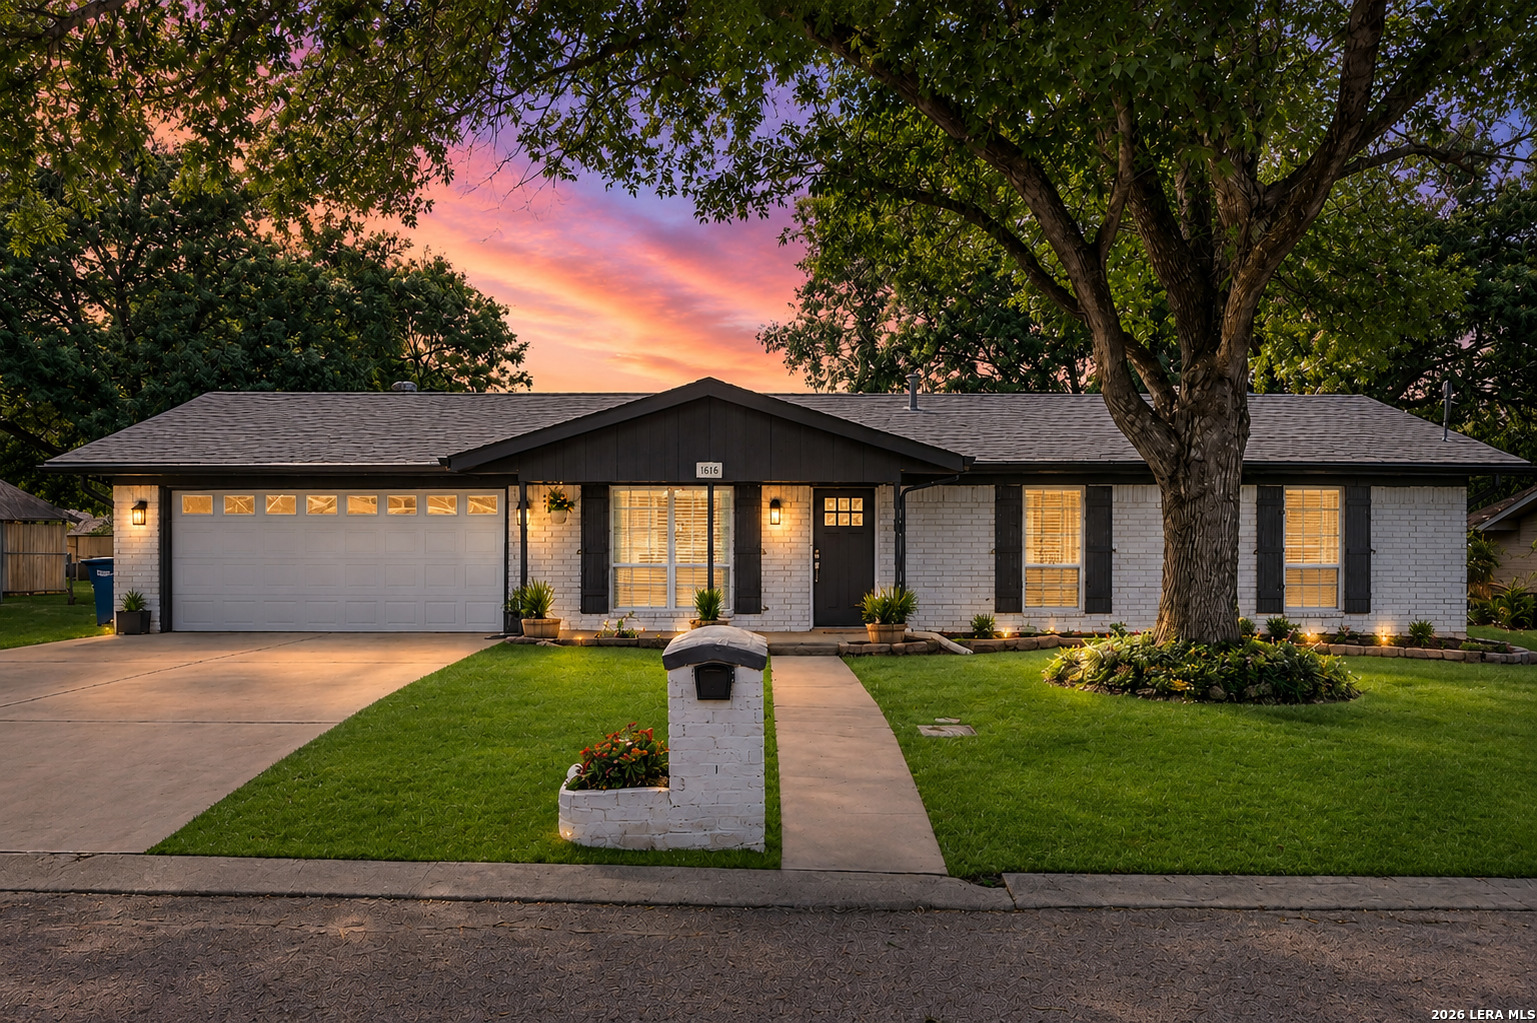
Single-story gray brick house with a red front door and landscaped raised planter.
Single-story gray brick home with a red front door and garage, partly screened by a large tree.
Empty living room with hardwood floors, a stone fireplace, and tall glass doors.
Open living and dining area with hardwood floors, large curtained windows, and an adjoining kitchen.
Kitchen with a large peninsula island, white cabinetry, and a patterned mosaic tile backsplash.
Kitchen with white cabinets, gray mosaic tile backsplash, dark counters, and a stainless steel dishwasher.
Open kitchen with white cabinets and tile flooring connected to a wood-floored living room with a fireplace.
Bathroom with a pedestal sink, toilet, wall mirror, and high window.
Empty room with hardwood floors, a ceiling fan, and a large window overlooking a covered patio.
Empty room with hardwood floors, ceiling fan, and sliding glass doors to a covered patio.
Cedar-lined closet with a metal clothes rod beneath an exposed wooden beam.
Bathroom with a long vanity, oval sink, large mirror, and bathtub.
Bathroom with a jetted soaking tub, glass-enclosed shower, and skylight.
Walk-in pantry with empty white built-in shelves and hardwood flooring.
Vacant living room with hardwood floors, large windows, and a ceiling fan.
Empty living room with hardwood floors, ceiling fan, and large windows overlooking the yard.
Bathroom with glass shower, dark-topped vanity, tiled floor, and louvered wall cabinet.
Walk-in shower with glass doors, gray tile, mosaic accent band, and two showerheads.
Covered stone patio with exposed beams, a barbecue grill, and a landscaped courtyard.
Home courtyard with a covered stone walkway, flagstone patio, lawn, and circular seating area.
Covered patio with flagstone flooring, gray brick walls, and a gas grill by the fenced yard.
Covered flagstone porch beside a gray brick house, with large windows and a grassy yard.
Rear patio with stone fire pit, two red chairs, and a long covered facade.
Aerial view of a home with a circular patio and curved walkways through the yard.
VIEW PHOTOS
Price Upon Request

800 MORNINGSIDE DR

3 Beds 3 Baths 2,164 Sq.Ft. 0.39 Acres

Description

Location! Location! Location! This is the perfect opportunity to own a timeless mid century classic in Terrell Hills. Built on a corner lot; features a unique drive through tandem garage. Natural light in each bedroom that open to the covered flagstone patio extending to a gathering space around the fire pit. Attention to detail is everywhere you look - from the cedar closet to the gleaming hardwoods to the updated island kitchen with granite, stainless steel and fresh cabinetry.

Share Property

Location

800 MORNINGSIDE DR, Terrell Hills, TX 78209

Status

Sold
Melisa Fitchett

Melisa Fitchett

TITLE

Real Estate Professional | ABR® | GRI | MRP | SRES

Property Amenities

Interior
Total Bedrooms: 3
Half Bathrooms: 1
Full Bathrooms: 2
Other Interior Features One Living Area, Liv/Din Combo, Breakfast Bar, Utility Area in Garage, 1 st Floor Lvl/No Steps, Open Floor Plan
Area & Lot
Lot Area 0.39 Acres
Living area 2,164 Sq.Ft.
MLS® ID 1443354
Year Built 1956
School District North East I.S.D
High School Macarthur
Middle School Garner
Elementary School Wilshire
Architecture Styles One Story
Type Residential
Status Sold
Exterior
Pool None
Air conditioning Two Central
Heat type Central
Water Source SAWS
Sewer City
Other Exterior Features Patio Slab, Covered Patio
Lot Features Corner, 1/4 - 1/2 Acre
Roof Composition
Finance
Price Upon Request

Work With Melisa

Ready to find your dream home in San Antonio? Partner with Melisa Fitchett, your dedicated Real Estate Agent with an in-depth knowledge of the area and a commitment to providing exceptional service. Whether you're looking for a cozy neighborhood in Timberwood Park or exploring vibrant communities like Bulverde, Spring Branch, Boerne, and the Hill Country, Melisa's keen eye for details ensures a seamless and rewarding real estate experience.